
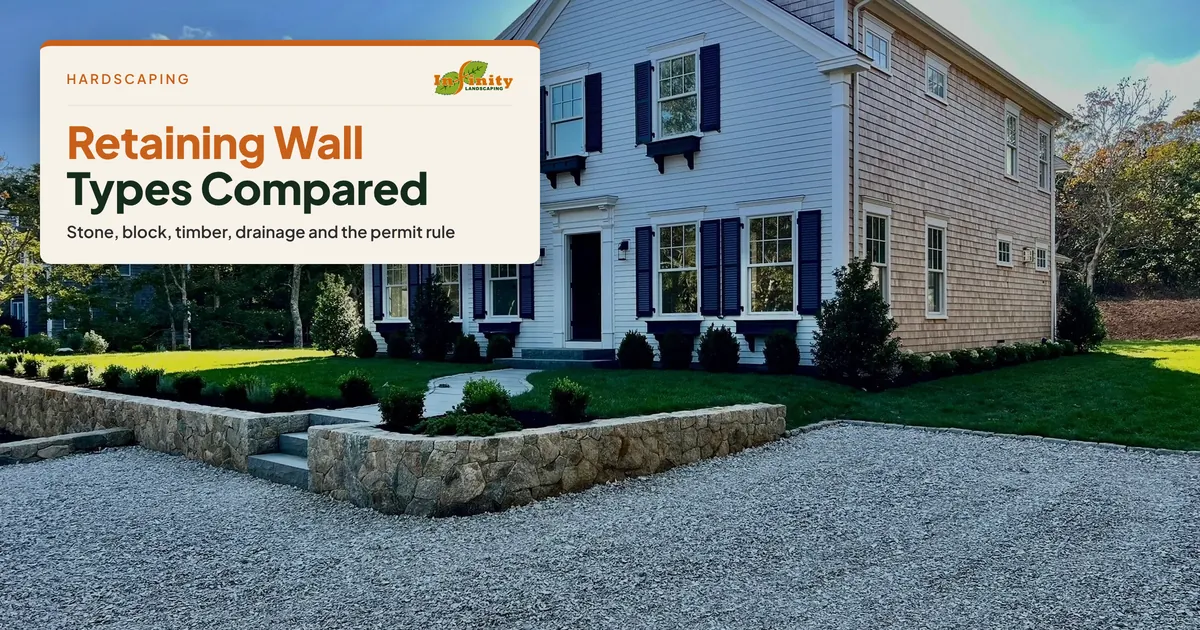
TL;DR: The main retaining wall types are natural stone, segmental block, poured concrete, timber, boulder and gabion. On Martha’s Vineyard, the right choice depends on wall height, soil, drainage and the look of the property more than on the material alone. Every wall needs drainage behind it. In Massachusetts, walls over 4 feet, measured from the bottom of the footing, need a building permit.
Retaining wall types on Martha’s Vineyard range from old fieldstone walls up-island to modern block walls holding back new terraces. They all hold soil at a height it wouldn’t keep on its own, but in very different ways.
Choosing between them is where most owners get stuck. Brochures sell looks. Contractors sell what they build most. Neither tells you which wall will still stand straight on your slope, in your soil, after twenty winters.
This guide compares the main wall systems by how they fit an island property. You’ll get two compact comparison tables and a guide by situation. It also covers the drainage every wall needs and the state height rule for permits.
Infinity Landscaping, a Martha’s Vineyard hardscaping and landscaping company, builds retaining walls across the island. This guide is about which wall to choose. How a wall gets built is a story for another day.
What Are the Main Types of Retaining Walls?
The main types of retaining walls are gravity walls, which hold soil with their own weight, and reinforced walls, which use steel, geogrid or anchors to resist pressure. By material, homeowners usually choose between natural stone, segmental concrete block, poured concrete, timber, boulders and gabion baskets filled with rock.
This Old House’s guide to retaining wall types and materials groups walls into four structural types.
Gravity walls rely on mass and are typically up to about 3 feet tall. Cantilever walls use a reinforced concrete base shaped like an upside-down T. Anchored walls tie back into the soil with cables or rods. Gabion walls are wire baskets filled with stone.
Most residential walls on the Vineyard are gravity walls of stone or block. Taller walls, or walls holding up a driveway or a house, move into reinforced designs.
Material and structure mix. A block wall can be a simple gravity wall at 2 feet or a geogrid-reinforced wall at 6 feet. Height and load decide which you need.
Retaining Wall Types Compared for Martha’s Vineyard Properties
The two tables below compare the systems we’re asked about most, with no prices. They are split in two so each one reads on a phone without side-scrolling.
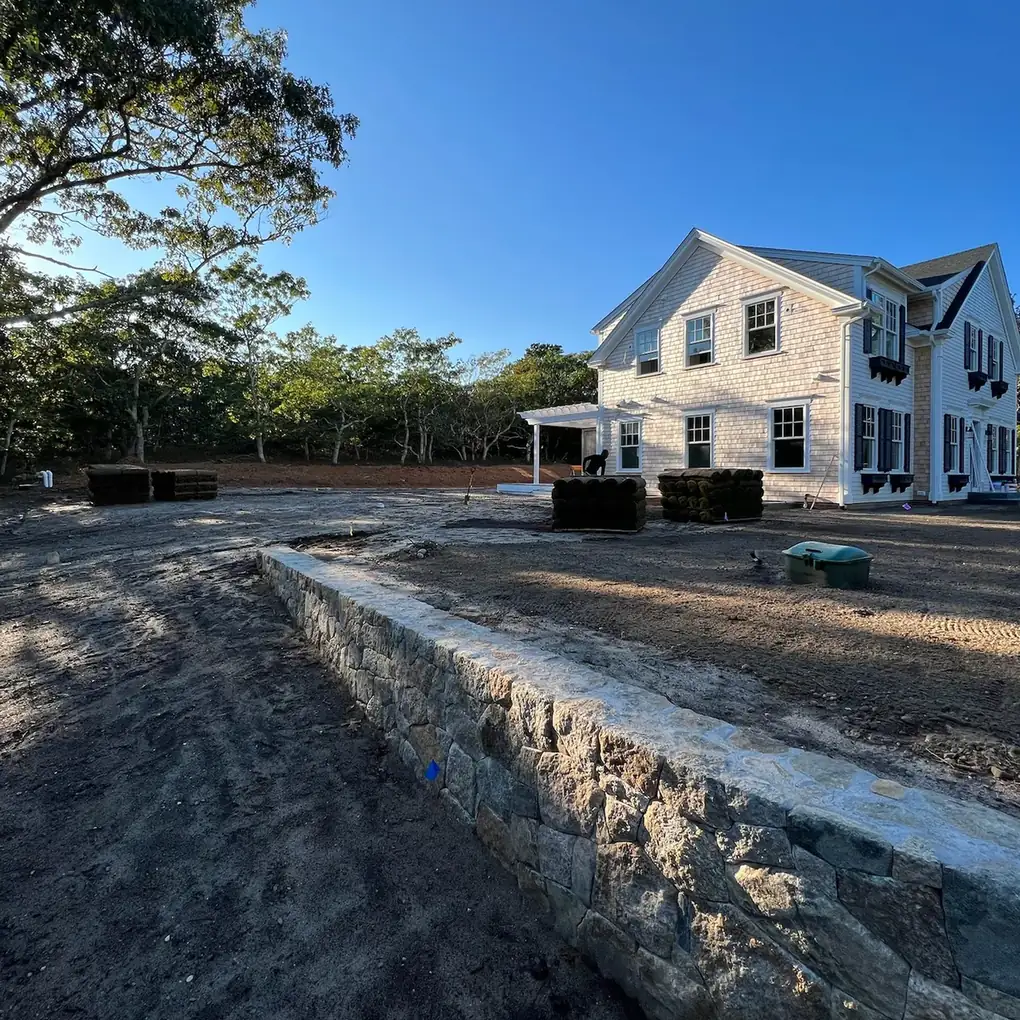
How long each wall lasts and how high it can go
| Wall type | Lifespan | Typical height |
|---|---|---|
| Dry-laid stone | 50 to 100 years | About 3 ft |
| Mortared or veneered stone | 50 to 100 years | Set by the wall behind it |
| Segmental block | Decades | Under 4 ft, taller with geogrid |
| Poured concrete | 50 to 100 years | Engineered when tall |
| Timber | 20 to 40 years | Low walls only |
| Boulder | 50 to 100 years | Low walls |
| Gabion | No firm figure | Low walls |
Drainage, look and upkeep
| Wall type | Drainage | Look and upkeep |
|---|---|---|
| Dry-laid stone | Drains through joints, gravel behind | Classic up-island look. Reset stones after frost |
| Mortared or veneered stone | Pipe and weep holes | Formal and finished. Repoint over time |
| Segmental block | Gravel backfill and drain pipe | Clean and uniform. Very little upkeep |
| Poured concrete | Drain pipe and weep holes | Modern and plain unless faced. Seal cracks |
| Timber | Gravel and drain pipe | Rustic. Boards rot and get replaced |
| Boulder | Drains through gaps | Natural and rugged. Little upkeep |
| Gabion | Drains freely | Modern and industrial. Top up settled fill |
This Old House says stone and concrete walls can last 50 to 100 years with care. Wood walls typically last 20 to 40. Any wall over 4 feet needs an engineer, and in Massachusetts a wall over 4 feet, measured from the bottom of the footing, also needs a permit. Labor, more than material, usually decides the budget, and geogrid, steel, stone sourcing and machine access are the usual extras.
For most Vineyard homes we recommend stone or stone-faced walls where the wall is part of the view. Where height or load is the main concern, we recommend engineered block, and timber rarely makes sense for a wall you want to keep.
What Is the Strongest Type of Retaining Wall?
The strongest retaining walls are designed by an engineer and built with steel or grid. That means poured concrete cantilever walls with steel inside, or block walls tied into the soil behind with layers of geogrid. Strength comes from design, footing and drainage, not material alone. A well-built gravity wall is strong enough for most low residential walls.
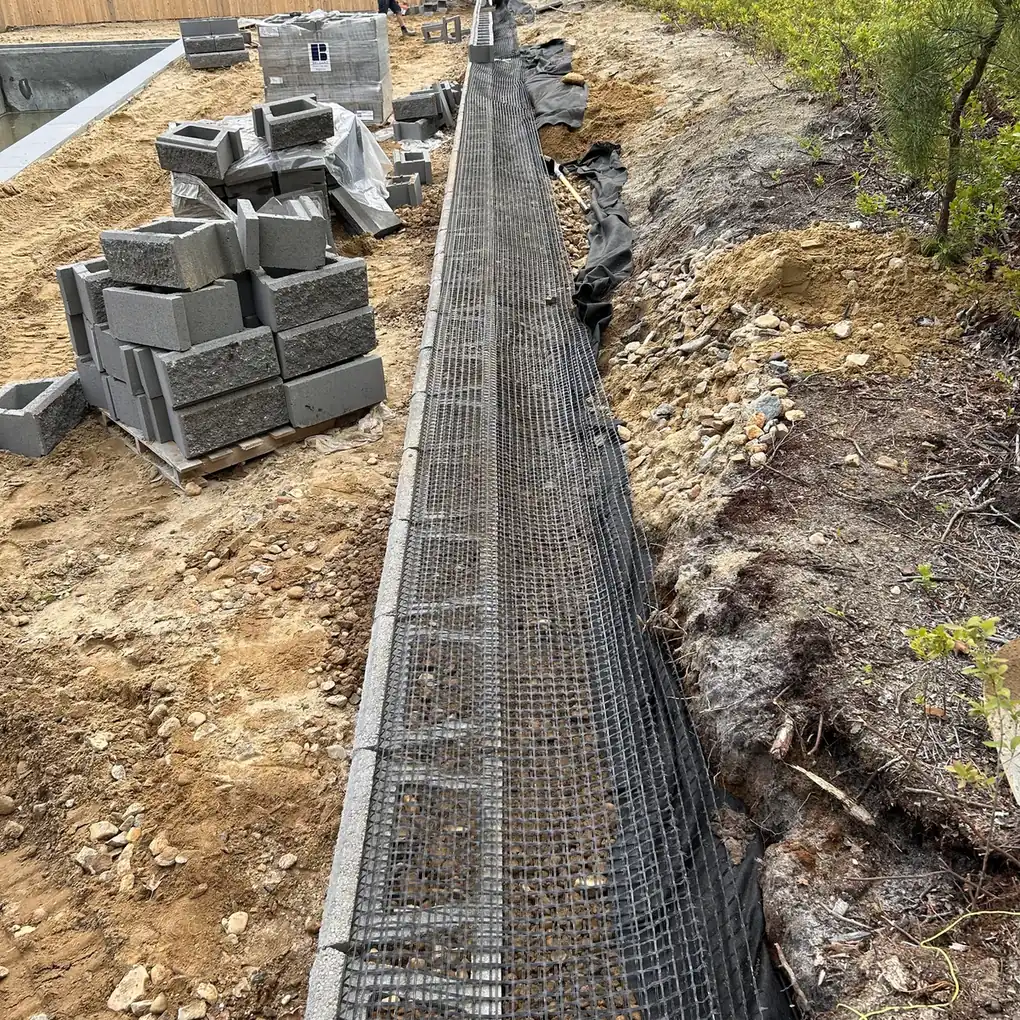
This Old House says cantilever walls do more with less than gravity walls and can go taller. They need a pro to design them. Anchored walls add cables or rods for tall walls or tight spaces.
Geogrid, the quiet workhorse on residential jobs, is a plastic grid laid in layers between courses of block and run back into compacted fill. The wall and the soil behind it then act as one heavy mass.
For a wall under 4 feet in a garden, extra strength rarely matters. What matters is a solid footing below the frost line, compacted gravel and somewhere for water to go.
Which Wall Type Suits Your Vineyard Property?
The right retaining wall for a Vineyard property depends on height, load, soil and setting. Low garden terraces suit dry-laid stone, block or boulders. Tall walls, or walls under a driveway, need an engineered design. Wet clay calls for full drainage, and up-island homes often look best in fieldstone.
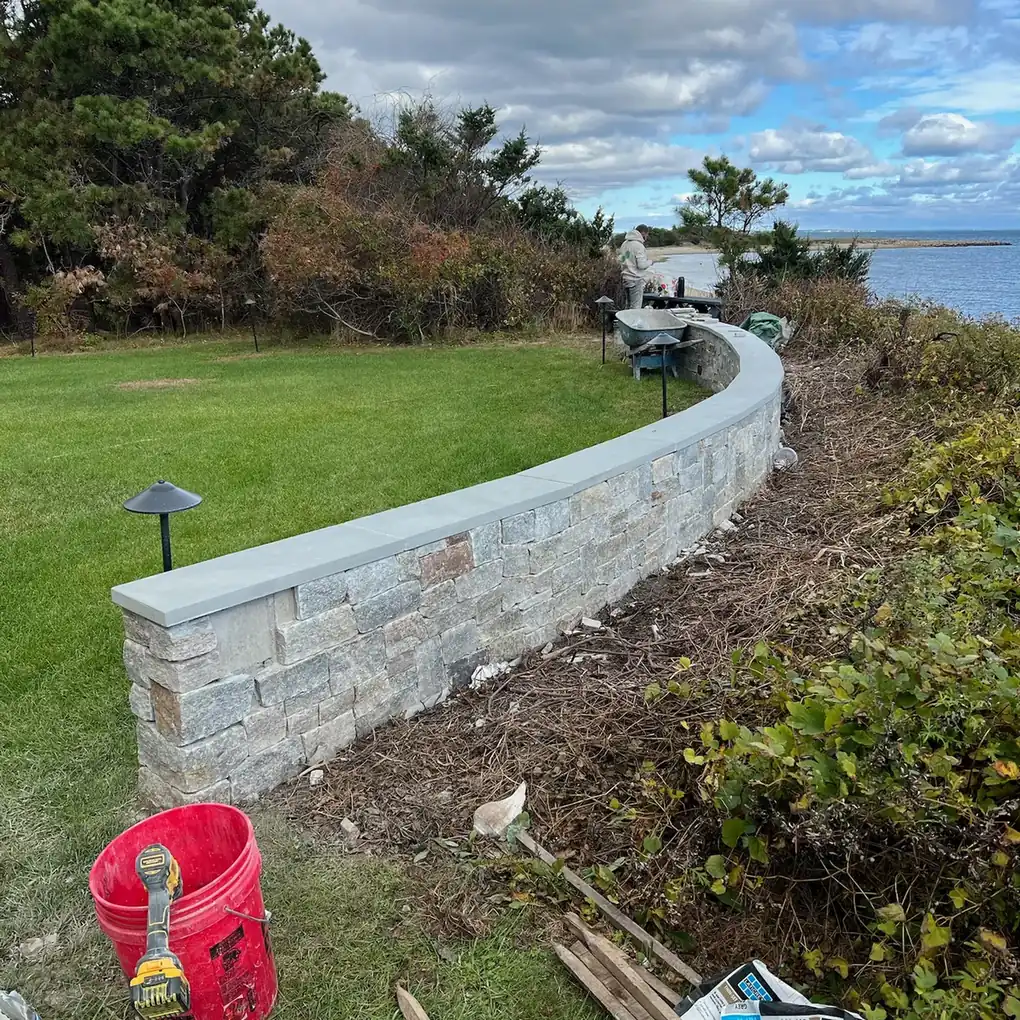
This table matches common island situations to the wall types that usually fit.
| Your situation | Usually fits | Why |
|---|---|---|
| Gentle slope, garden terrace under 3 feet | Dry-laid stone, block or boulder | Gravity walls handle low heights well |
| Steep slope that needs a tall wall | Engineered block with geogrid, or reinforced concrete | Height and soil pressure need design |
| Wall holding a driveway, parking or a structure | Engineered wall | Extra load (surcharge) changes the rules |
| Wet, clay-heavy up-island ground | Block or stone with full drainage | Clay holds water and pushes harder |
| Sandy down-island lot | Stone or block with compacted base | Sand drains well but needs a firm footing |
| Up-island farmhouse or historic look | Fieldstone, dry-laid or faced | Matches the island’s old stone walls |
| Modern house | Sawn stone veneer, smooth block or concrete | Clean lines suit the architecture |
| Near a wetland, pond or coastal bank | Any type, after Conservation Commission review | Work there usually needs a permit |
Up-island character is worth respecting. Martha’s Vineyard Magazine explains that up-island has far more stone walls because the glacier dropped its heaviest boulders there. A new fieldstone wall in Chilmark or Aquinnah sits in that tradition. A smooth block wall can look out of place.
Soil matters as much as style, and This Old House notes that clay soils hold more water and push harder on a wall than sandy soils. Clay-heavy moraine and sandy outwash plains can sit on the same island, so the same wall design doesn’t fit every lot.
Natural Stone, Block or Timber on the Island
Natural stone is the island favorite for a reason. Dry-laid fieldstone drains through its open joints. Mortared stone looks more formal. It needs good drainage, because water can’t get out through solid joints.
Many modern stone walls are block or concrete with a stone face, which gives the strength of the core and the look of real stone. Our stone veneer and coping work covers that finish, including the cap stone on top.
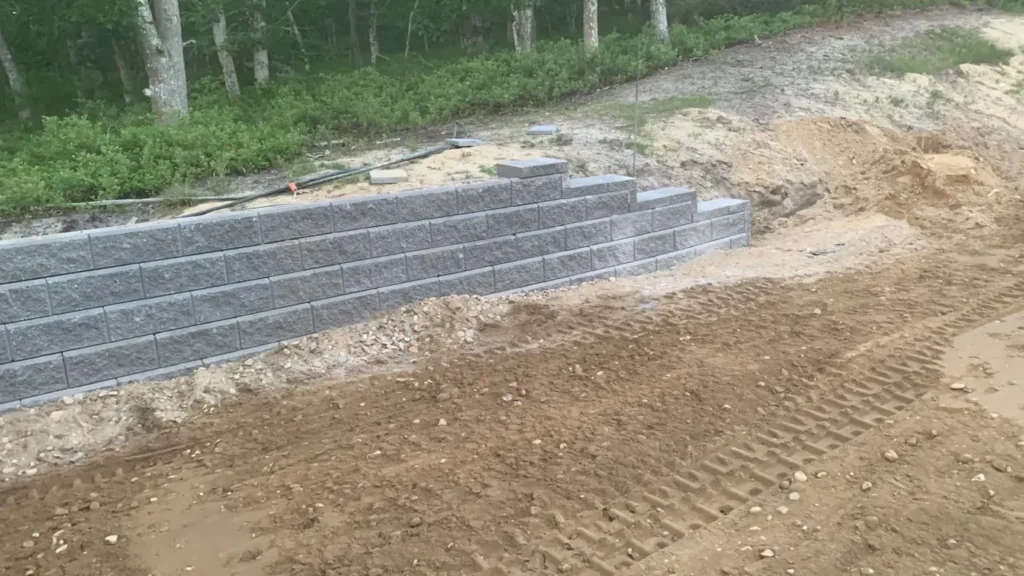
Segmental block is the most practical choice for taller walls. Blocks interlock, curve easily and work with geogrid. Modern blocks come in textures that look far less plain than older products.
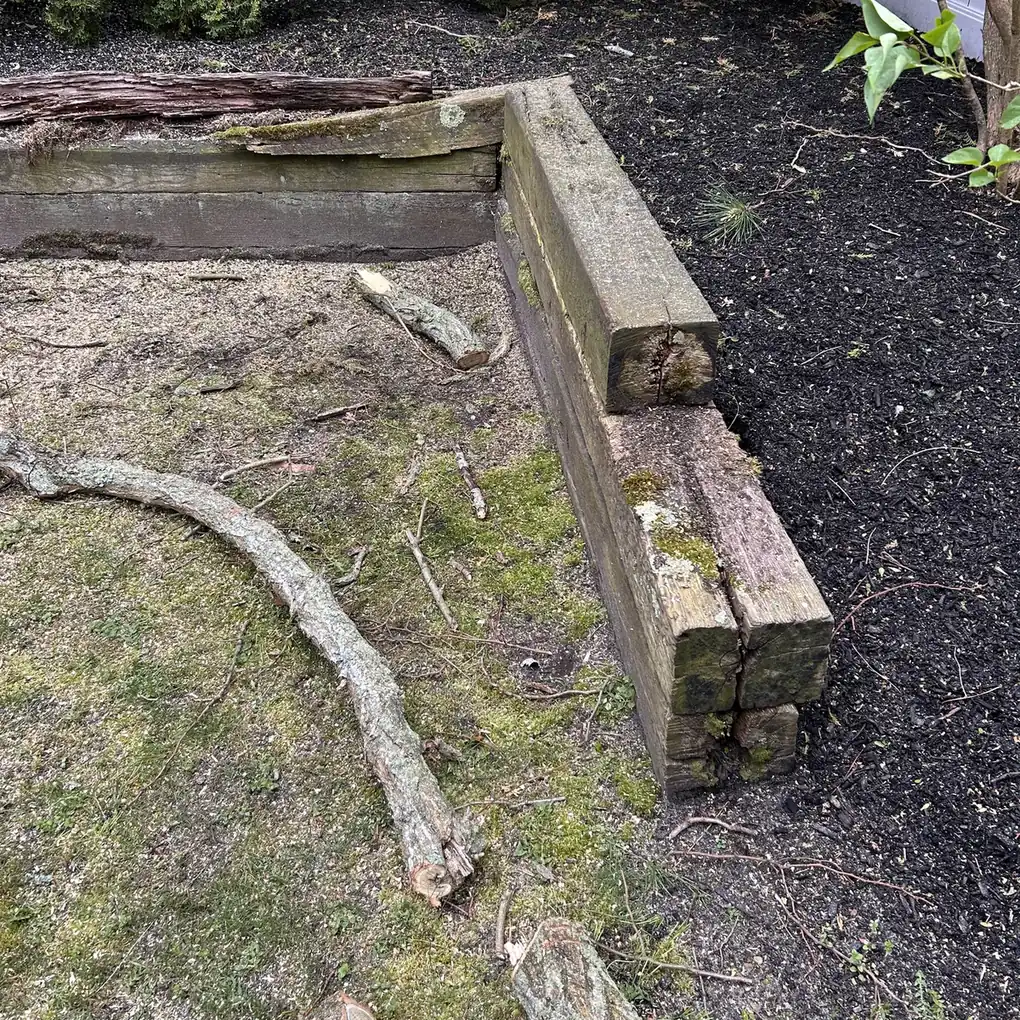
Timber is the weak link: This Old House points out that wood walls have a shorter lifespan and need more maintenance than other materials. Rotting railroad ties and landscape timbers are a common reason older garden walls get replaced first.
Boulder and gabion walls fill niches. Boulders suit a rugged slope where machines can reach. Gabions drain freely and suit wet spots, though the wire look isn’t for every house.
Do Retaining Walls Need Drainage?
Yes, every retaining wall needs drainage, whatever the material. Water trapped behind a wall adds weight and pressure that can push it over. A drained wall has gravel behind it and a pipe with holes at the base to carry water away. Without that, even a well-built wall can lean or crack.
This Old House recommends a perforated pipe wrapped in fabric and set in gravel at the base of the wall, plus weep holes where they help. Its landscaping expert warns that the weight of wet soil can topple even a sturdy wall. In a northern climate, freeze-thaw cycles add another push.
On the Vineyard, drainage needs differ by ground: sandy fill drains quickly, so the main job is keeping fines from clogging the gravel. Clay-heavy soil holds water against the wall, so the pipe and outlet matter more.
Surface water counts too. Grade the soil above the wall so rain flows along it or away from it, not over the top. Downspouts should never empty behind a wall.
When Does a Retaining Wall Need a Permit or an Engineer in Massachusetts?
In Massachusetts, a retaining wall needs a building permit when it is over 4 feet tall, measured from the bottom of the footing. A wall that carries extra load, such as a driveway or a building, needs one too. Walls near wetlands, ponds or coastal banks usually need Conservation Commission review whatever their height.
The height rule is in the Massachusetts residential code, 780 CMR R105.2. It exempts retaining walls not over four feet, measured from the bottom of the footing, unless the wall supports a surcharge. Note where the measurement starts. A wall that shows 3.5 feet above grade can be over 4 feet once the buried footing counts.
This Old House advises bringing in a structural engineer for walls taller than 4 feet, because they need more complex support. An engineer is also wise for any wall holding up a load, even a shorter one.
There’s a second rule near the water, noted in UMass Extension’s guide to coastal landscapes. Work within 100 feet of a wetland, dune or coastal bank falls under the local Conservation Commission and usually needs a permit, and waterfront walls often fall inside that zone.
Pick the Wall That Fits the Slope and the Site
Retaining wall types look different, but the choice comes down to fit. Height and load decide whether you need an engineered wall. Soil decides how much drainage it needs. The property decides whether stone, block or a stone-faced wall looks right.
Three steps narrow it down. Measure the height from the bottom of the footing, check whether the wall holds up a driveway, patio or building, and then pick the material that suits the house and the street.
Infinity Landscaping designs and builds retaining walls as part of full hardscaping projects across Martha’s Vineyard. See finished stonework in our hardscaping portfolio. Our landscape design team can plan the planting around a new wall, and you can read how walls fit the bigger picture in landscaping vs. hardscaping.
To talk through your slope, request a free quote or call (508) 333-1071.
Frequently Asked Questions
What is the most cost-effective type of retaining wall?
It depends more on the site than on the material. This Old House’s landscaping expert notes that labor, not material, usually has the biggest effect, and that stacked boulder (riprap) walls are the least expensive type. Easy machine access, a short wall and good native drainage keep any wall type more economical.
How long does a timber retaining wall last?
A timber retaining wall typically lasts 20 to 40 years, according to This Old House, compared with 50 to 100 years for stone or concrete. Rot starts where wood meets wet soil, so pressure-treated or rot-resistant wood and good drainage help it reach the upper end.
Can I build a retaining wall myself?
Short, simple walls can be a DIY project. This Old House suggests walls under 3 feet on easy ground are reasonable for a skilled homeowner. Taller walls, walls on hard terrain, and walls that hold up a load or need complex drainage are best left to professionals.
How do retaining walls work?
Soil on a slope wants to slide downhill. Water in the soil adds weight. A retaining wall resists that push with its own mass, a backward lean called batter, or reinforcement tied into the soil behind it. Drainage keeps water from adding pressure the wall wasn’t built for.
Why do retaining walls lean or bulge?
Most retaining walls lean or bulge because of water pressure behind them, a weak footing, or a design too light for the height and load. Freeze-thaw cycles in wet soil make it worse. A leaning wall rarely fixes itself, so have it looked at before it fails.