

Patios for everyday outdoor living
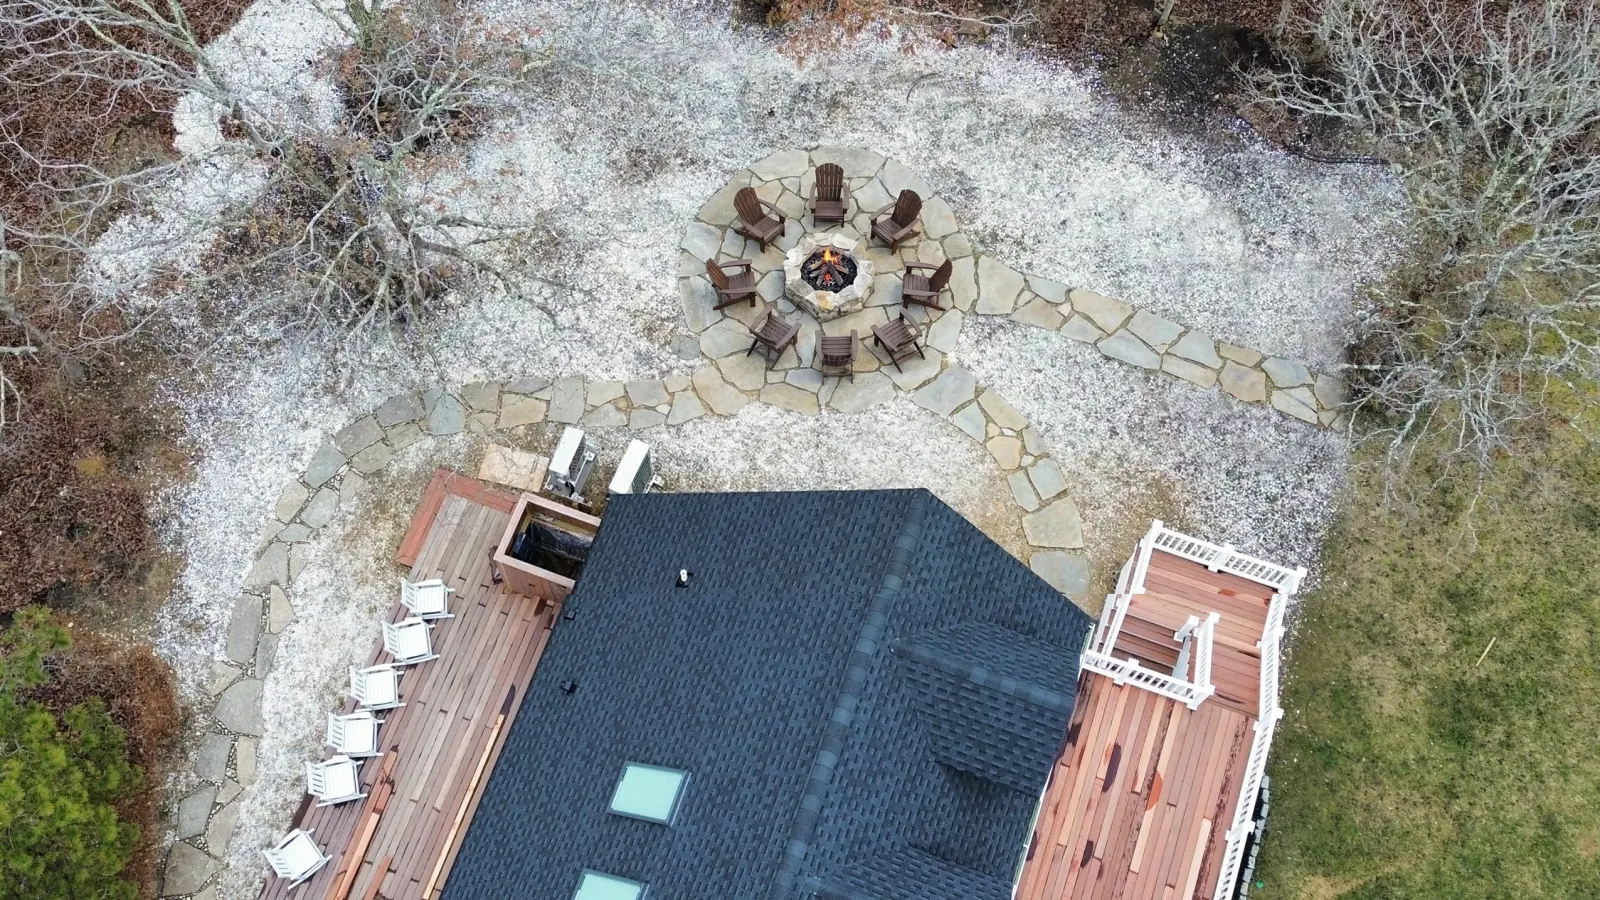
The main stone terrace, seen from above.
See the finished detailsVisualize your property's transformation before we break ground. Our landscape design process combines photo-realistic renderings with expert local knowledge of Island soils, wind exposure, and native plantings.

Landscape design on Martha's Vineyard is a design-build process for transforming a property's outdoor environment: full-property planning, garden beds, privacy screening, planting design, lawns, and hardscape coordination. Infinity Landscaping plans every project with photo-realistic 3D renderings before construction, then executes with in-house crews. Available for new construction and existing-property renovation across all six Vineyard towns.
Real installation photographs from our island portfolio. Explore the complete project for its scope and the work behind the finished spaces.
The main stone terrace, seen from above.
See the finished details
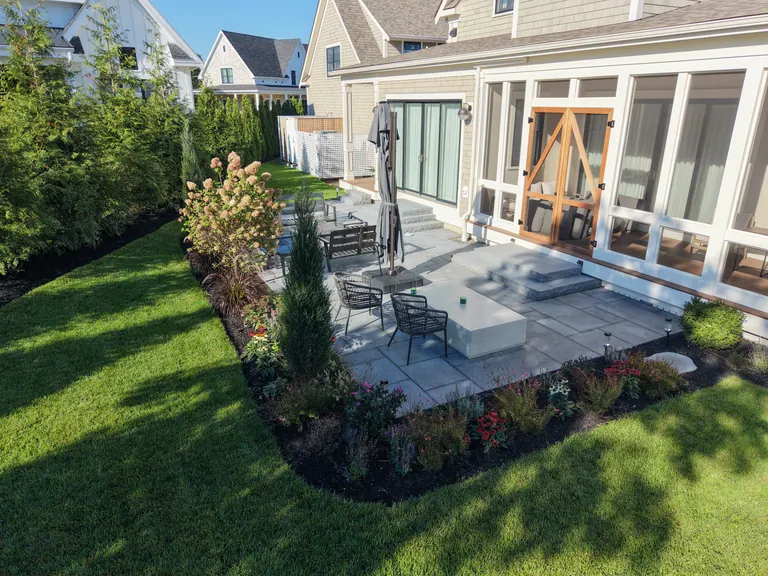
Garden beds wrap around the terrace and the house.
See the finished details
An evergreen screen follows the lawn boundary.
See the finished detailsWe design comprehensive landscape plans that organize your entire property. From coordinating driveway circulation and grade changes to placing pools, patios, walkways, lawns, and privacy hedges, we ensure every outdoor element is functional and visually cohesive.
DetailsWe create detailed digital models of your proposed landscape. Our renderings allow you to preview the exact placement of stone walls, plant layouts, and outdoor living areas, giving you complete clarity on scale, depth, and materials before construction begins.
DetailsMartha's Vineyard has unique ecological zones. We select salt-tolerant, wind-resistant, and deer-resistant native plant species that thrive in sandy island soils, ensuring your gardens look beautiful and remain healthy with minimal chemical intervention.
DetailsIsland projects often need town approvals, particularly in historic districts and near wetlands. We plan the design around those rules from the start and work with your architect, engineer or permit agent through the local board reviews.
DetailsWe design and install custom planting beds that fit your home's architecture, combining premium organic compost with evergreen shrubs, perennials, and groundcovers coordinated in color, texture, and bloom time.
DetailsBlock unwanted views and coastal winds with dense evergreen hedges. We plant wind-adapted, deer-resistant cultivars like Green Giant arborvitae and American holly with proper soil prep, anchoring, and drip irrigation.
Details
One of the greatest challenges of a landscaping project is understanding how a paper drawing will translate onto your actual property. A flat sketch cannot capture how a retaining wall will sit against a slope, how a privacy screen will block a neighbor's window, or how a custom bluestone patio will feel.
To solve this, we use advanced 3D modeling and rendering software. By building a digital twin of your property, we can simulate different plant materials, stone textures, and elevation changes. This ensures that every design decision is fully vetted, helping you avoid expensive change orders during construction.
We offer three package tiers to guide your planning. Final pricing depends on property size, terrain complexity, and town review requirements. Every project is quoted after an initial consultation.
Ideal for homeowners looking to renovate a single garden zone or plan a minor patio. Includes: 1-hour property walk, hand-sketched concept layout, plant list recommendation, and hardscape material references. Pricing: Quoted per project after consultation
Best for complete yard makeovers, pool landscapes, and new home construction. Includes: Site inventory and grade analysis, detailed 2D planting and hardscape plan, two rounds of revisions, and full project cost estimate. Pricing: Quoted per project after consultation
The gold standard for high-end residential estates and complex trade coordination. Includes: Complete master plan, photo-realistic 3D rendering pack, virtual night lighting walkthrough, town permit coordination, and trade sub-contractor alignment. Pricing: Quoted per project after consultation
Many Vineyard homeowners start by searching for a landscape architect. Sometimes that is exactly who you need; often a design-build contractor is the simpler route. Infinity is a design-build landscape contractor, not a landscape architecture firm, and here is how we see the difference.
A licensed landscape architect is a design professional registered with the state. They produce detailed, stamped drawings, often manage complex approvals, and hand the plans to a contractor to build. A design-build contractor designs and builds under one contract: the people who draw the plan are the people who set the stone and plant the beds.
| Landscape architect | Design-build contractor (Infinity) | |
|---|---|---|
| What you get | Detailed design and construction drawings, often stamped | Design with photo-real renderings, then the build itself |
| Who builds it | A contractor you hire separately, often by bid | The same company, with its own crew and equipment |
| Best for | Large estates, complex grading and drainage, commercial work, projects needing stamped plans for permits | Residential gardens, patios, walls, planting, lawns, lighting and full-property installs |
| Budget control | Design first; construction pricing comes from bids | Design and pricing developed together, so the plan fits the budget |
| Changes on site | Go back through the designer | Solved on the spot by the team building it |
We also build from plans drawn by architects and landscape architects. If your architect or builder already has a site plan, we can price and install the landscape from it. See for builders and architects.
Two documented projects show how a design turns into a finished property.
A fire pit area, front garden, side garden and privacy screen, planned with concept renderings over photos of the actual property, reviewed with the homeowner, then built by our crew. See the renderings and the finished work.
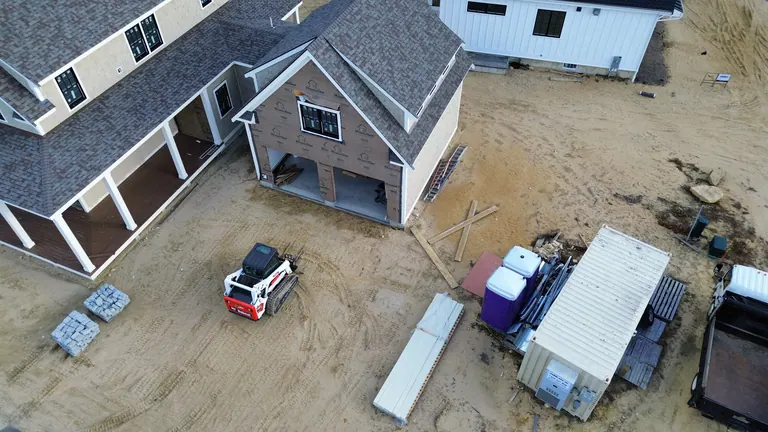
A new gray-shingle home taken from construction access and exposed ground to stone terraces, a custom fire pit patio, planted borders and a full lawn. Follow the full property build.
More design-build work is in our landscape design portfolio.
A few details help us understand the work before the first conversation.
Identify the outdoor spaces you want to use and what is missing from the current landscape.
Share photographs, any available site plans and details of building work that needs coordination.
Discuss paving, planting, lawn and practical access together before agreeing on the sequence of work.