
Grade changes
Any slope you want to turn into level lawn, patio or garden needs a retaining structure. A yard that drops 2 to 3 feet over a 10-foot run usually needs one wall or a pair of low terraced walls.
Stone and block retaining walls that hold grade, stop erosion and turn slopes into usable lawn, patio and planting space. Drainage is designed before the first stone is set, because drainage is what decides whether a wall lasts.
A retaining wall on Martha's Vineyard holds back soil where a slope makes the ground unstable or unusable. Infinity builds fieldstone, granite, stone veneer and segmental block walls on compacted footings with free-draining stone and a drain pipe behind them. In Massachusetts, walls up to 4 feet tall, measured from the bottom of the footing, are exempt from a building permit unless they hold back a driveway, slope or structure.
Any slope you want to turn into level lawn, patio or garden needs a retaining structure. A yard that drops 2 to 3 feet over a 10-foot run usually needs one wall or a pair of low terraced walls.
Sandy Vineyard soil erodes fast in heavy rain and wind. A wall at the bottom of a slope stops the movement and holds the grade. On coastal banks, the wall has to be permitted and designed with the conservation commission in mind.
Raised beds along a foundation or a property line are a common use. These walls run 18 to 36 inches tall and carry less load, but they still need drainage so water doesn't pool against them.
Where a driveway cuts into a slope, a retaining wall holds the cut bank. Walls next to driveways carry vehicle load, which changes the engineering (see the permits section below).

Natural fieldstone. The traditional island look, laid dry or in mortar. It suits everything from old cottages to new construction. Dry-laid fieldstone lets water drain through the face and works well for lower walls.
Granite. Cut granite gives a cleaner, more formal line next to patios and entries, and makes durable caps and steps.
Stone veneer over a block core. A concrete block wall faced with natural stone and capped with bluestone or granite. It gives the look of a solid stone wall with a consistent, strong core, which is useful on long curves and exposed coastal sites.
Segmental retaining wall block. Engineered interlocking block systems are the most predictable choice for taller walls. With geogrid reinforcement layered into the backfill, they can hold heights that would need a much heavier gravity wall in stone.
Timber. Pressure-treated timber is the cheapest wall and the shortest-lived. It rots in contact with wet soil and usually needs replacing in 10 to 20 years.
Not sure which material suits your slope? Our guide to retaining wall types for Martha's Vineyard properties compares stone, block, concrete, timber, boulder and gabion.
A selection of recent hardscaping projects across Martha's Vineyard.
Three walls from our own crews, each solving a different problem.
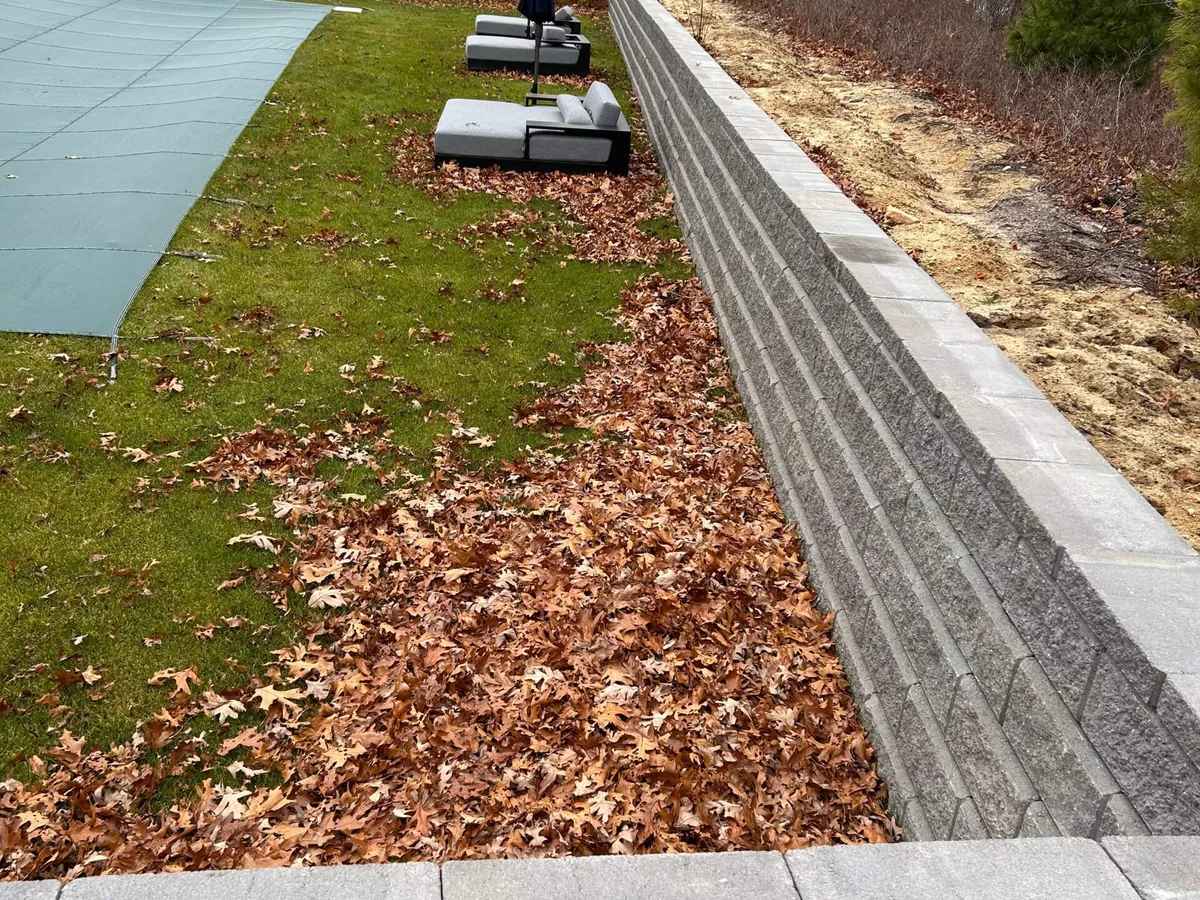
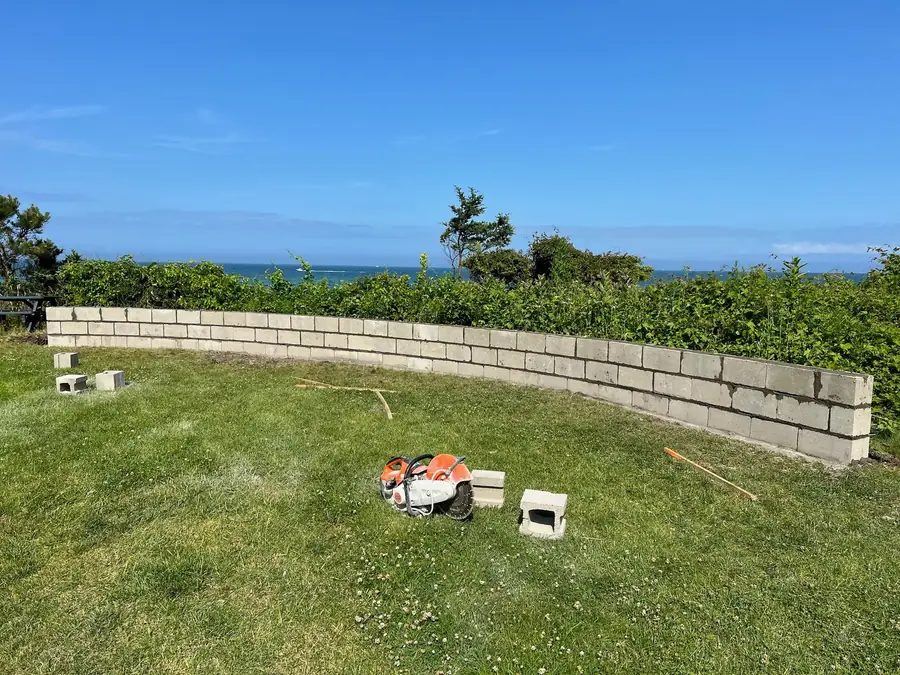
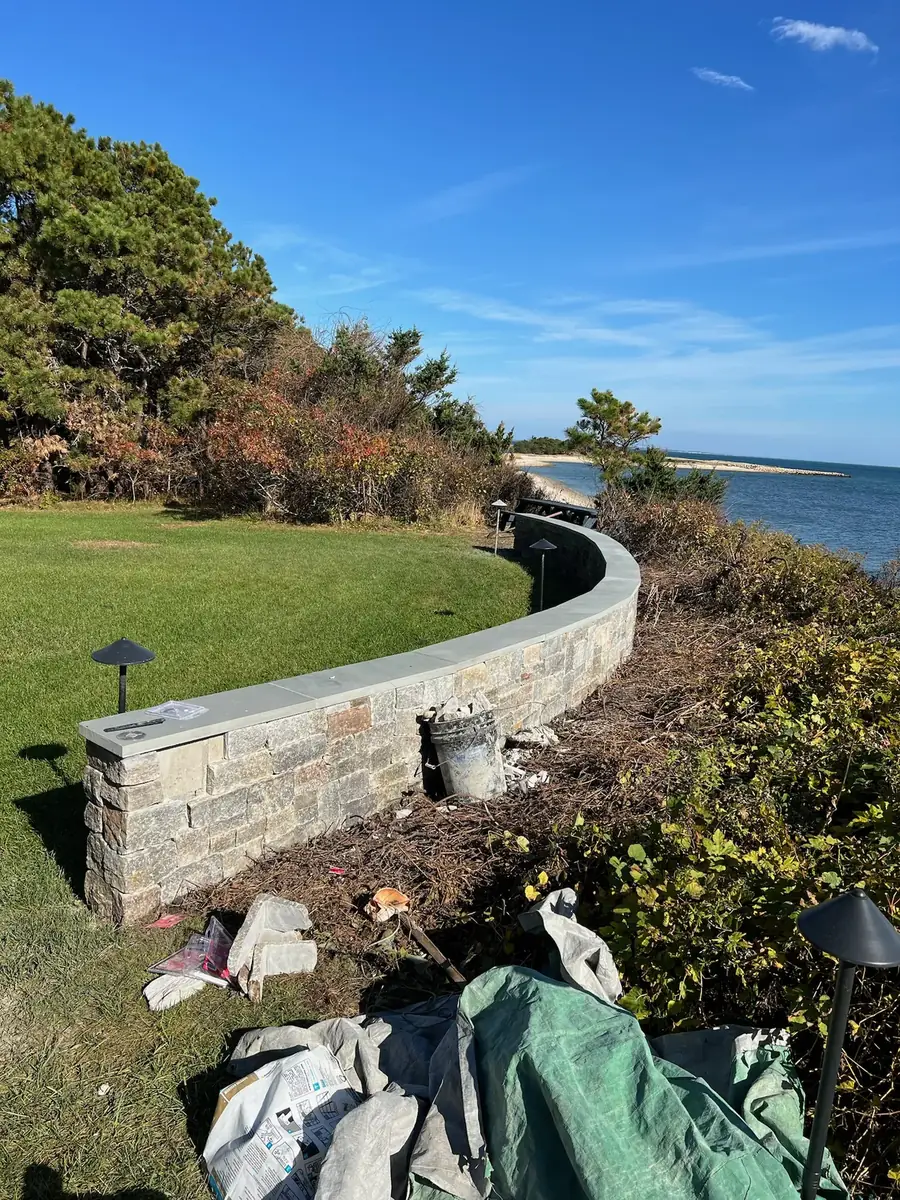
A long curved wall along the top of an ocean bluff, holding the lawn edge above coastal shrubs. It starts on a crushed-stone footing that follows the curve, rises in concrete block, and is finished in stone veneer with a cap and path lights. Wind, salt spray and a bank that can't be disturbed more than necessary shaped every choice on this site.
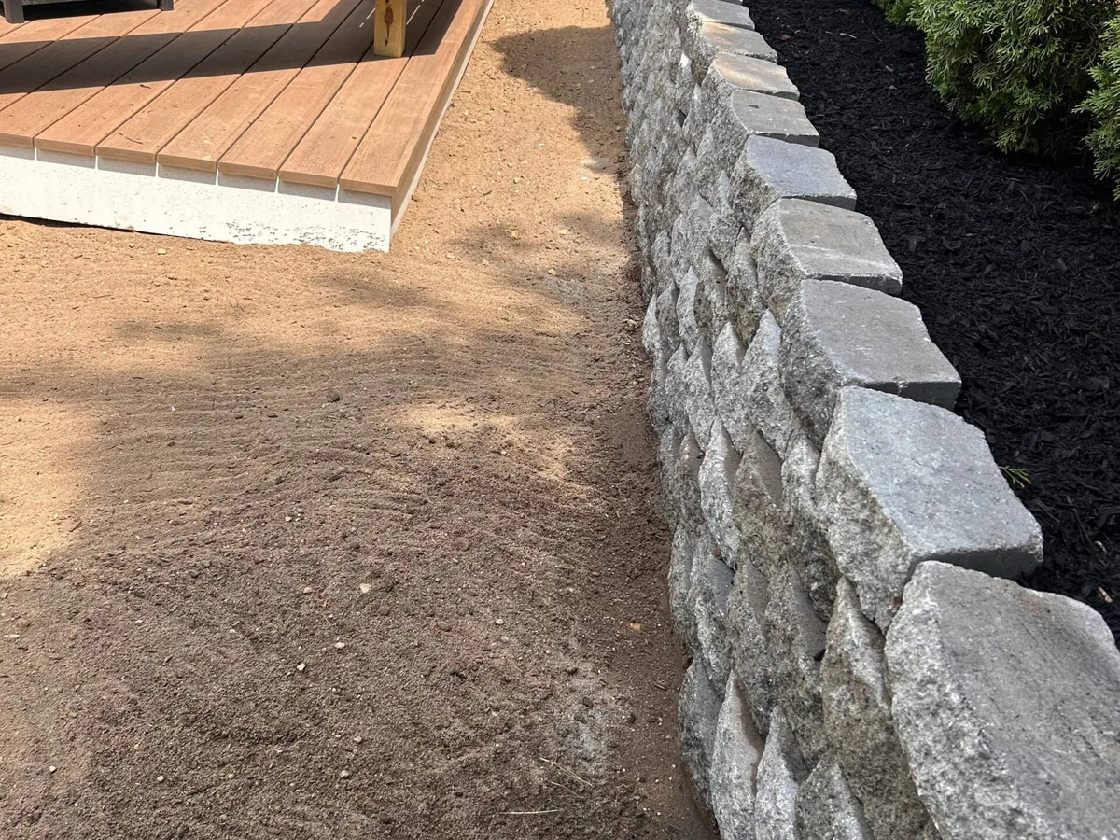
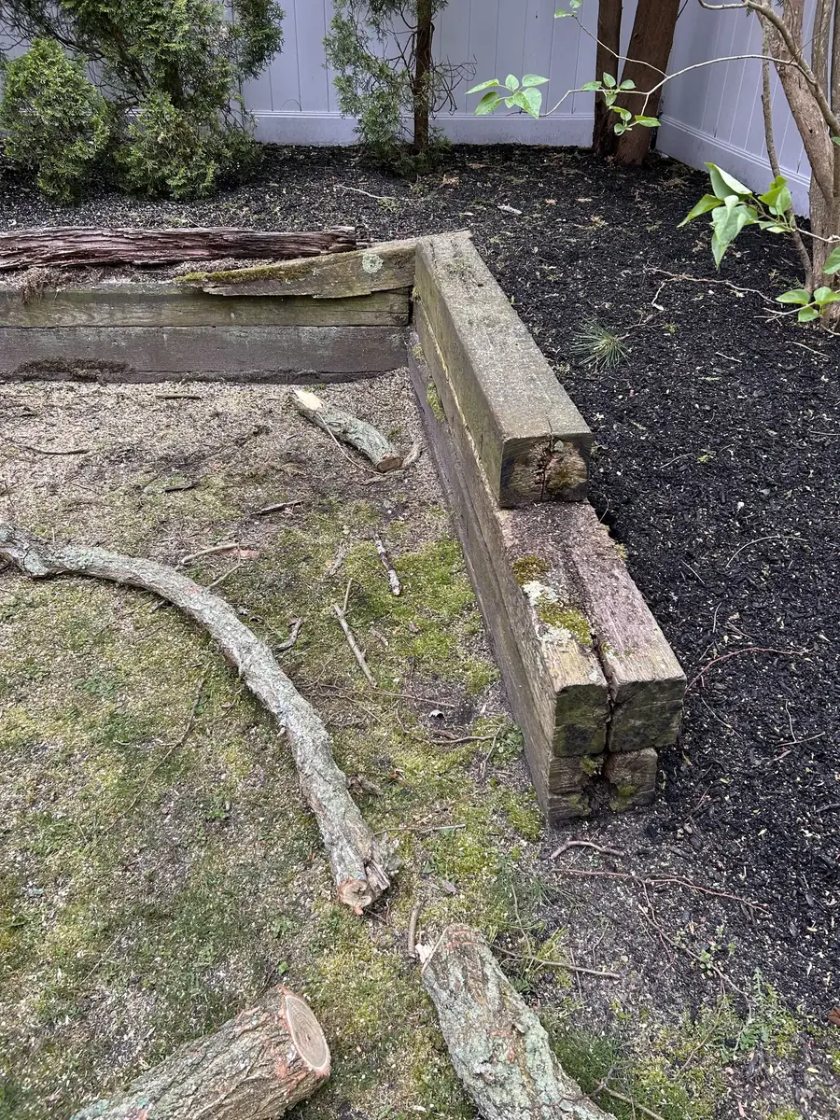
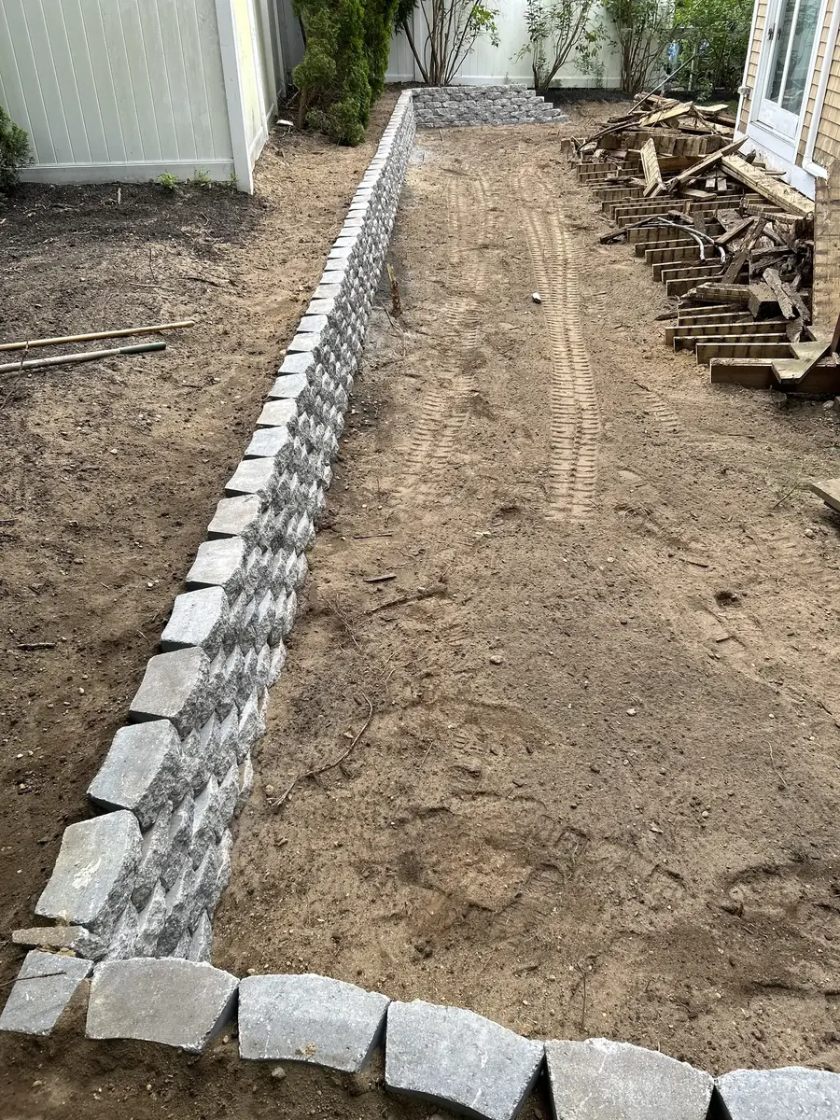
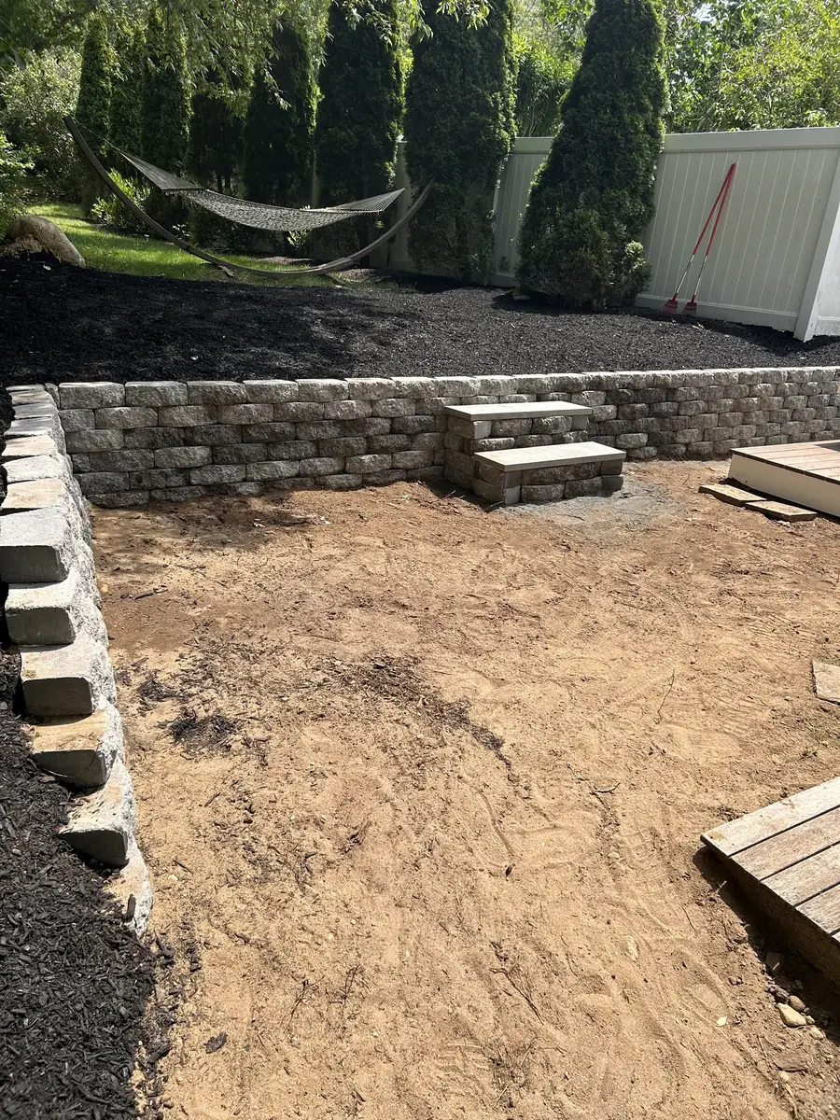
The old landscape timbers along this backyard had rotted and were letting the grade slump toward the house and deck. We removed them, built a segmental block retaining wall on a compacted base with drainage stone behind it, and set block steps into the wall so the upper yard connects to the deck.
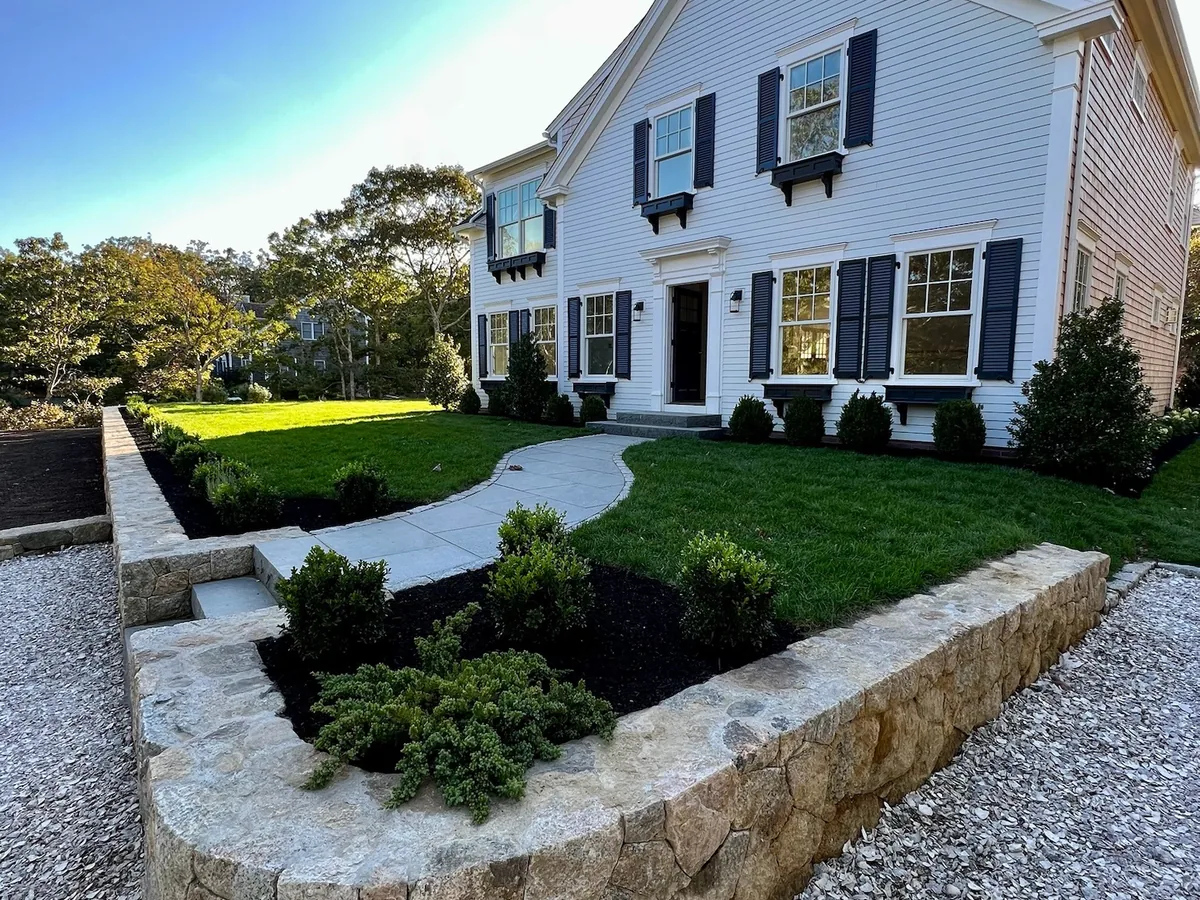
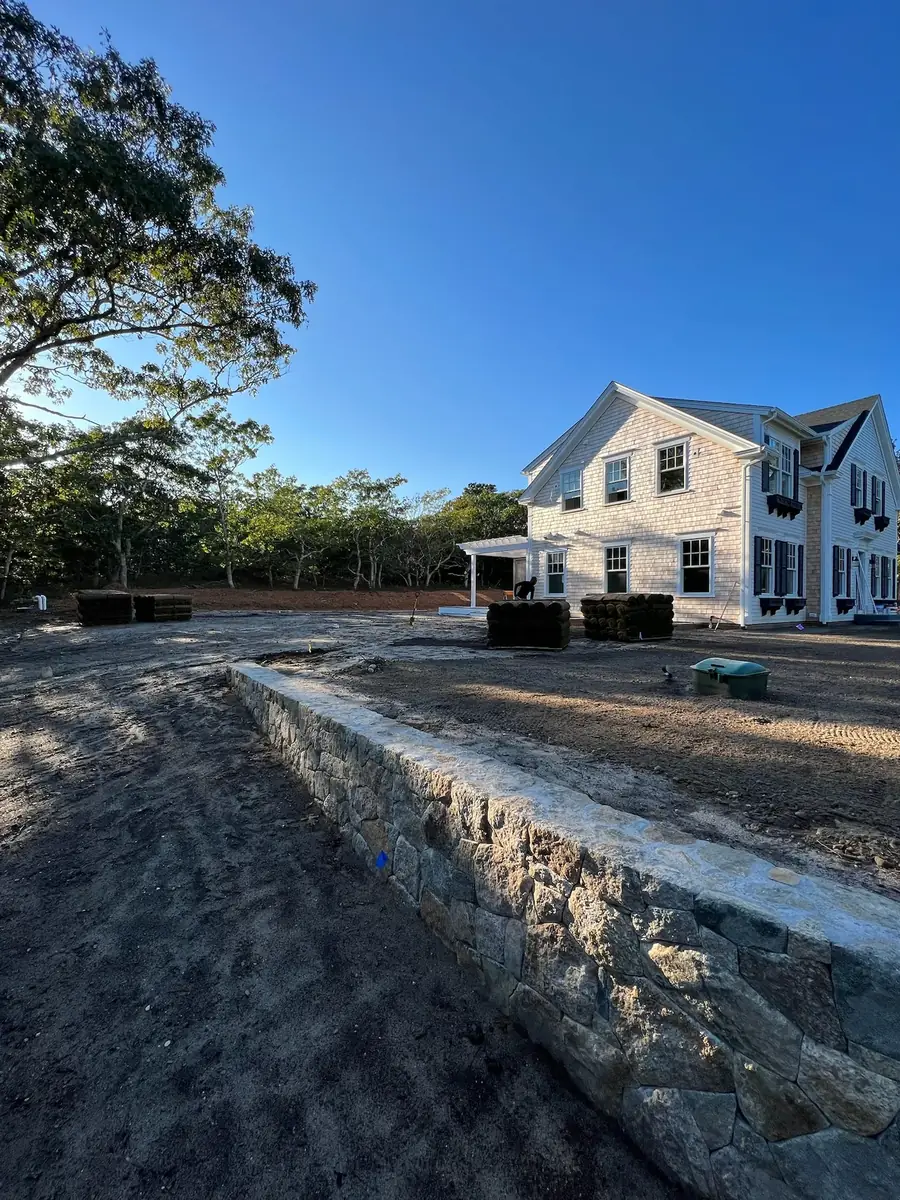
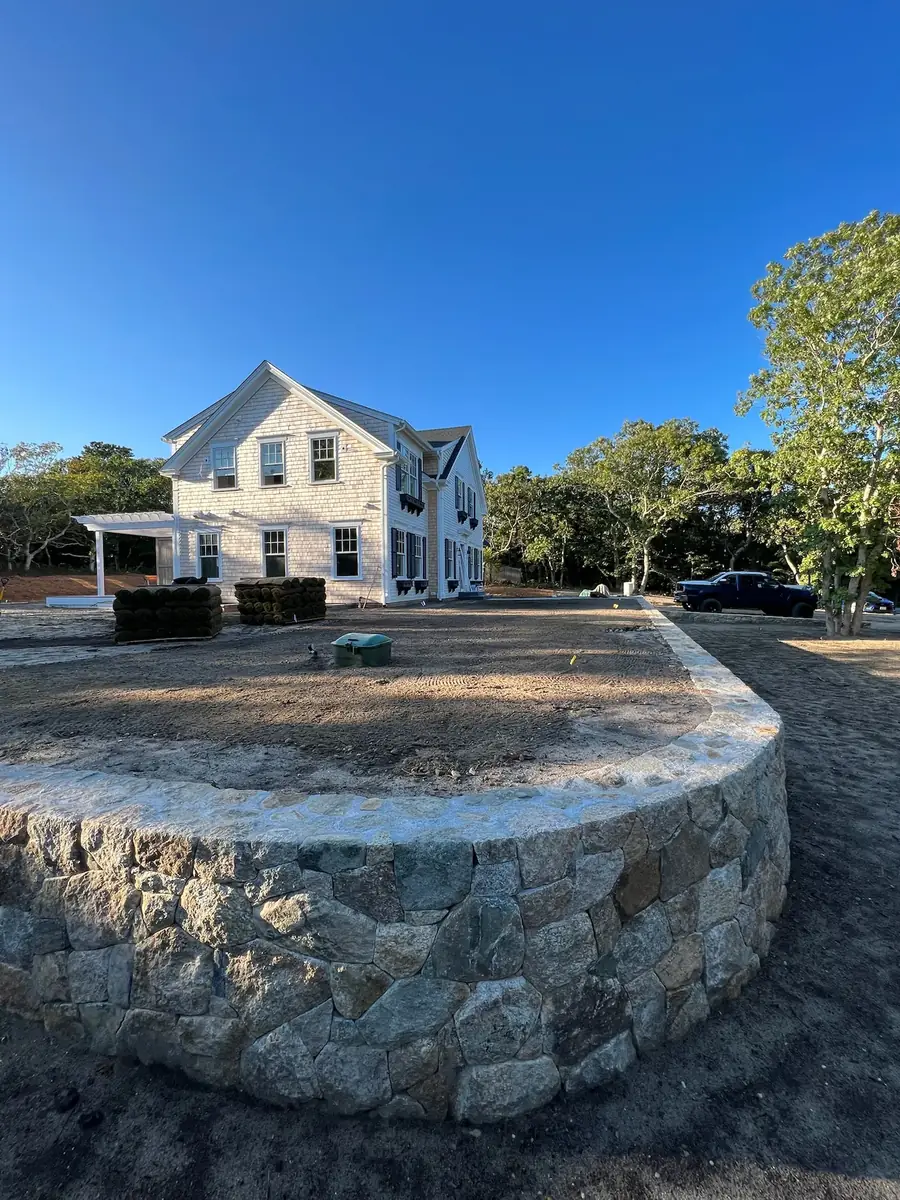
A curved fieldstone wall that raises a level terrace in front of a new house, built during the site work before the lawn and planting went in. Fieldstone matched the style of the house and gives the terrace a finished edge from the driveway side.
More stonework is in our hardscaping portfolio.
We don't publish prices because every slope is different, but these are the factors that set the cost of every wall we quote.
| Factor | Why it changes the cost | What we check on site |
|---|---|---|
| Height and length | Taller walls need deeper footings, more material and often reinforcement. Cost rises faster than height. | How much grade you need to hold and where the wall has to run |
| Material | Timber, segmental block, stone veneer over block, fieldstone and cut granite differ widely in material and labor. | The look you want and what surrounds the wall |
| Load behind the wall | Driveways, parked cars, buildings and steep slopes above the wall add pressure and can require engineering. | What sits within a few feet of the top of the wall |
| Soil and water | Sand drains well but bears less. Wet spots, clay pockets and roof runoff need more drainage. | Test digs, where water runs in a storm, downspouts |
| Curves, steps and corners | Curves, built-in steps, returns and caps take more cutting and setting time. | How the wall meets the house, patio and lawn |
| Access and site protection | Tight lots, bluffs and work next to finished landscapes slow the job down. | Machine access and what has to be protected |
| Permits and engineering | Walls over 4 feet, walls with a surcharge and walls near wetlands or coastal banks need design and filings. | Distance to wetlands and the shore, wall height |
Under the Massachusetts building code, a retaining wall that is not over 4 feet tall, measured from the bottom of the footing to the top of the wall, is exempt from a building permit, unless it supports a surcharge. A surcharge is extra load above the wall: a driveway, parking, a building, or a slope that keeps rising behind it.
Walls taller than that, or walls carrying a surcharge, need a building permit and usually an engineered design, including footing size and geogrid reinforcement for block walls.
Height and load aren't the only triggers on the Vineyard:
For big grade changes, two or three terraced walls of 2 to 3 feet are often simpler to build, easier to permit and better looking than one tall wall. We identify these thresholds at the site visit and bring in an engineer when the wall needs one.
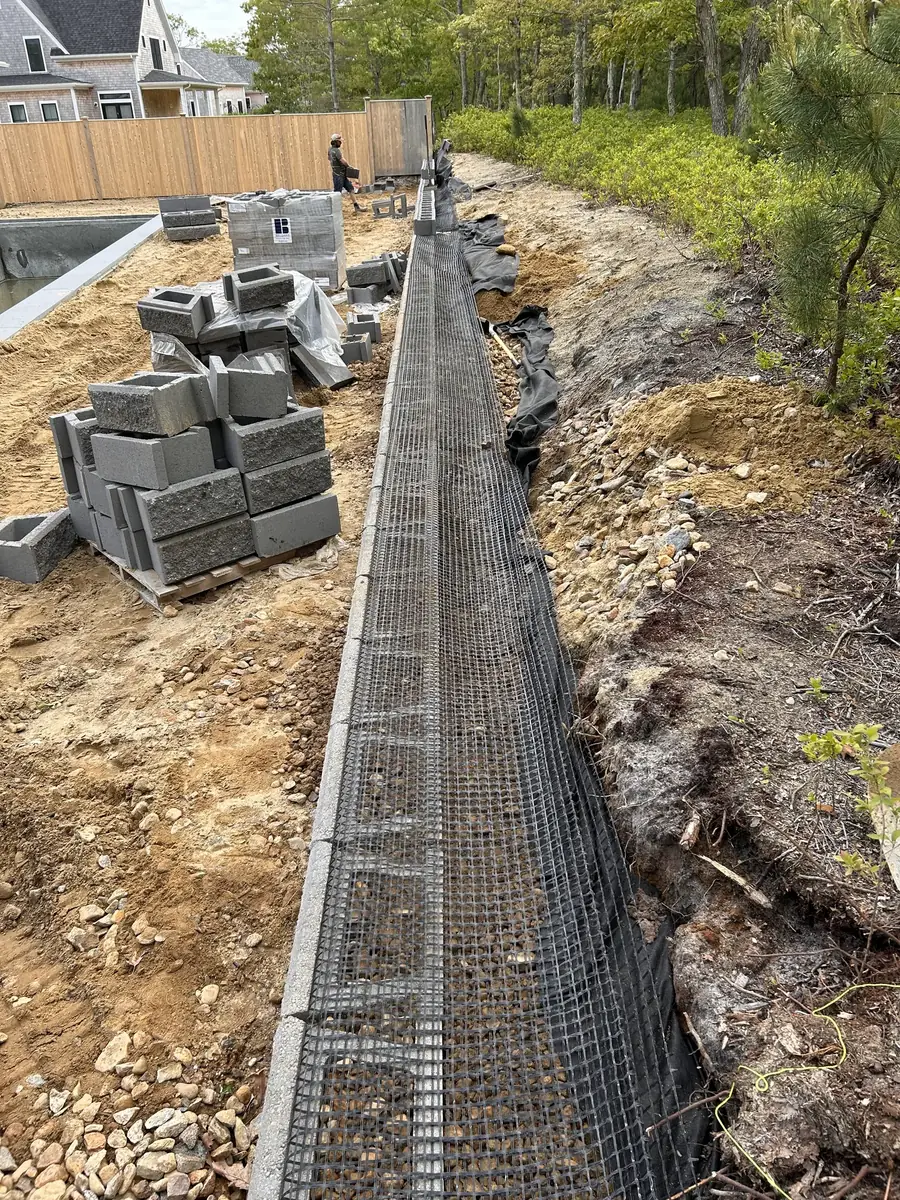
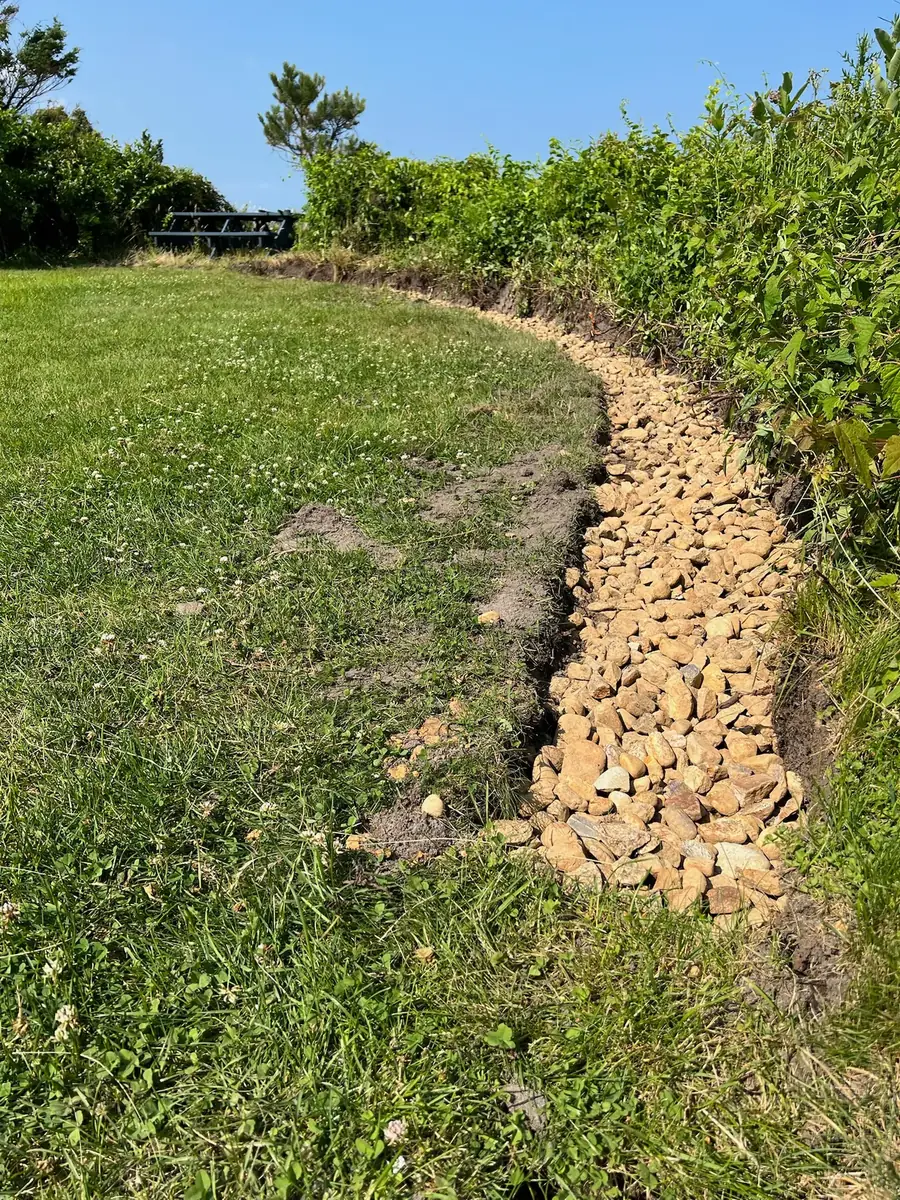
Every wall we build includes drainage sized to its height, the soil and the water it will see:
Where roof downspouts or a driveway send water toward the wall, we deal with that water first. Too little drainage is the most common reason retaining walls fail.
A few details help us understand the work before the first conversation.
Tell us whether you need room to dine, gather around a fire or move comfortably between entrances.
Share photographs of slopes, steps and the route our crew would use to reach the work area.
Bring examples of stone finishes you like and any deadlines so the scope can be planned together.