

Stonework shaped around the garden
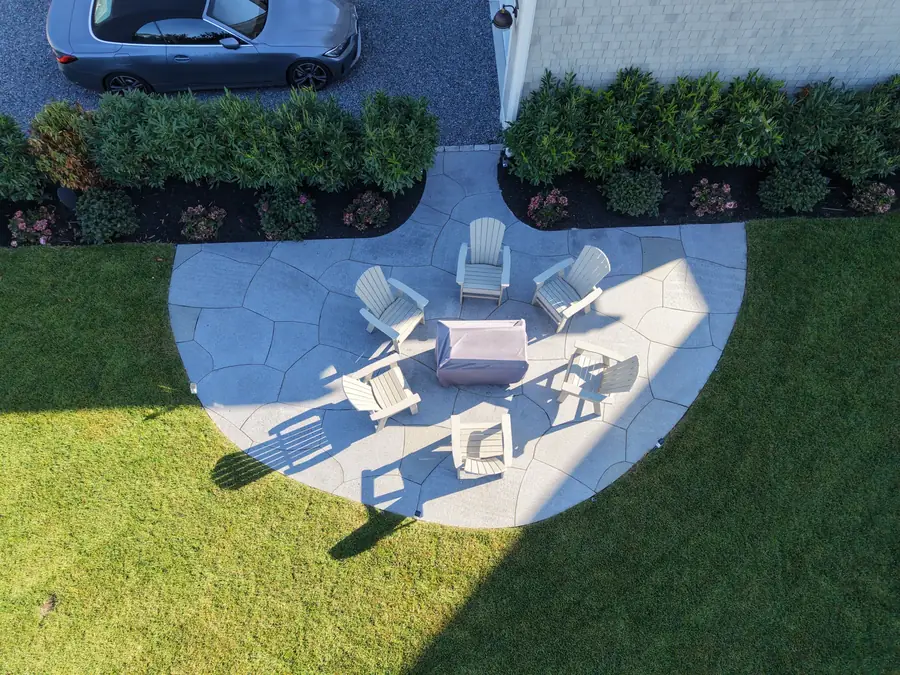
The custom outline and stone layout are visible from above.
See the finished detailsBuilt-in fire pits that function correctly, hold up through Vineyard winters, and make outdoor spaces genuinely usable from early spring through late fall. Gas and wood-burning configurations with proper drainage, heat-rated masonry, and comfortable seating clearances.
Fire pit installation on Martha's Vineyard means masonry construction with heat-rated cores, proper drainage, and clearances designed for residential seating areas. Infinity builds wood-burning and gas-connected configurations using bluestone, granite, or fieldstone. Most residential fire pits run 36 to 48 inches inside diameter and are integrated with adjacent patio and lighting work.
Documented work from a complete landscape installation on Martha’s Vineyard. Follow the project to see how these spaces connect.
The custom outline and stone layout are visible from above.
See the finished details
A separate place to gather, surrounded by lawn and planting.
See the finished details
A closer look at the fitted stone surface and curved edge.
See the finished detailsTraditional wood-burning fire pits are the most common choice on the Vineyard. They require no gas line, no utility coordination, and produce the crackling, aromatic fire that most homeowners picture when they plan this feature. The firebox must use heat-rated masonry materials at the interior, because standard concrete block degrades rapidly under repeated high-heat cycling. Fire brick or refractory concrete on the interior, with a non-combustible stone surround, is the standard specification.
Gas fire features eliminate the ash cleanup, the sourcing of firewood, and the wind-direction dependency of wood fires. A gas fire pit can be lit instantly, adjusted in intensity, and shut off cleanly. For homeowners who entertain frequently or want a fire feature that functions with minimal effort, gas is often the better choice operationally.
Portable fire pits (bowls and tables from retail) are a quick solution but not what we install. Built-in fire pits are permanent masonry structures integrated into the surrounding hardscape: they do not tip, they do not shift, they drain properly, and they are designed to be part of the property's architecture rather than a piece of furniture.

Clearance from structures and planting. Keep a wood-burning pit well away from the house, garage, sheds, fences and overhanging branches; we plan for at least 10 to 15 feet from structures and clear sky above the fire. Town fire departments set the local rules for open fires, and we check them during planning.
Wind direction. The prevailing wind on Martha's Vineyard runs southwest in summer. A fire pit positioned so that the primary seating faces into the southwest wind puts smoke toward the people sitting closest to it on most evenings. Orienting the open face of the surround, or the main seating, to the northeast addresses this.
Surface conditions. Fire pits should not be positioned on a combustible deck surface without a non-combustible pad below. They should not sit directly on mulch or wood chip surfaces. The surrounding surface (stone, gravel or pavers) provides a safe, non-combustible zone around the structure.
Drainage. Water accumulating in a fire pit damages the firebox and creates a safety issue. The base of a built-in fire pit needs either an open-bottom drain that allows water to percolate through the base material, or a drain connection to a dry well. This is part of the base construction, invisible in the finished product.
The fire pit's surroundings determine how well the feature functions as a gathering space. A fire pit dropped into a lawn without seating, lighting, or planted definition feels exposed and unfinished. The full scope of a fire pit project typically includes:
These elements do not all need to be completed simultaneously, but they should all be planned before the fire pit is built. Lighting conduit, irrigation adjustments, and seating wall footings are all far easier to install during the primary construction than to add afterward.
Two fire pits from our own crews, built for very different settings.
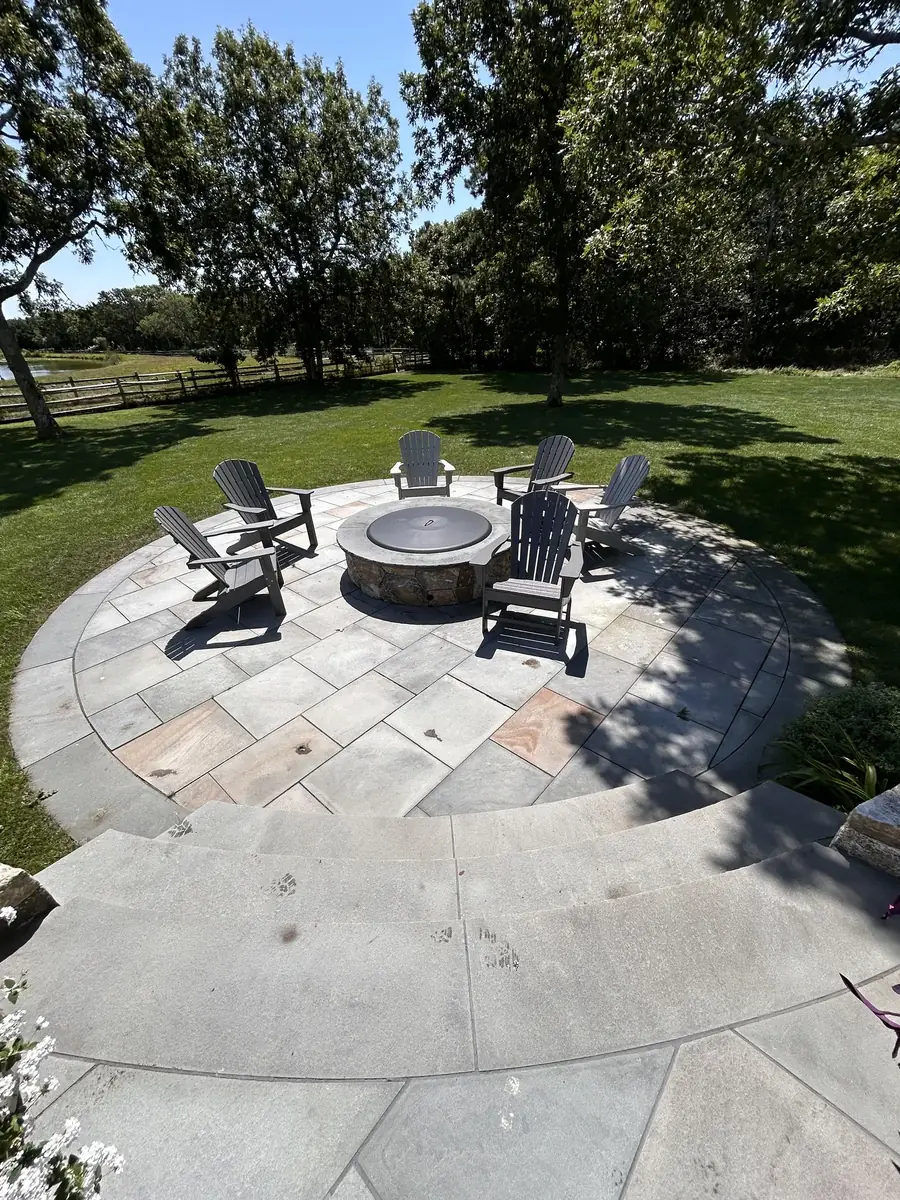
A round patio built around the fire pit, with bluestone cut in radial courses so the joints follow the circle and room for a full ring of chairs on stone. The outer edge sits flush with the lawn for mowing. The full build is on our patio installation page.
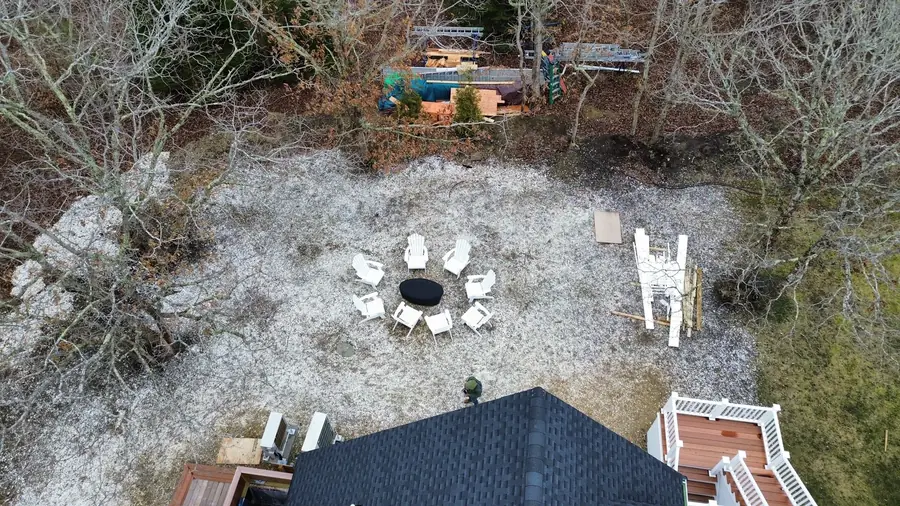
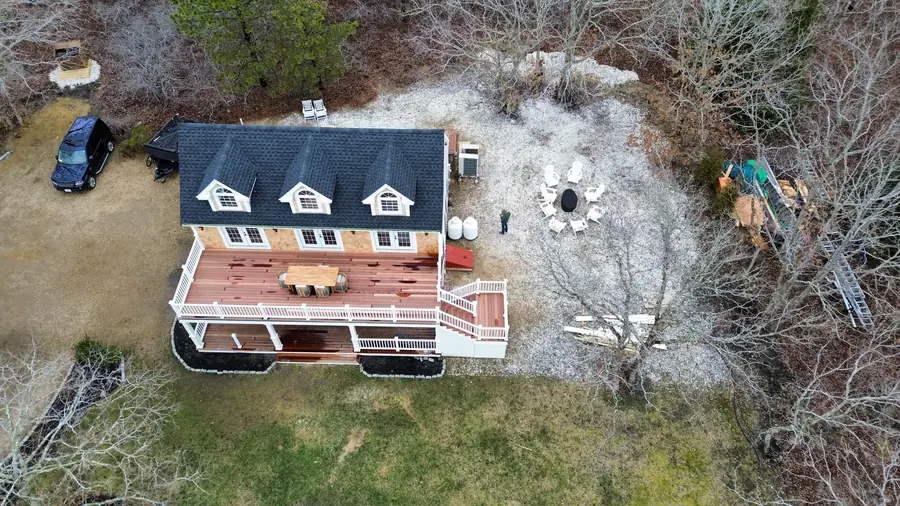
A stone fire ring set in a wide, level area of crushed stone at the edge of the woods behind the house, with room for a full circle of chairs. The crushed stone drains fast, can't burn and keeps the fire well away from the house and the tree line.
A few details help us understand the work before the first conversation.
Tell us whether you need room to dine, gather around a fire or move comfortably between entrances.
Share photographs of slopes, steps and the route our crew would use to reach the work area.
Bring examples of stone finishes you like and any deadlines so the scope can be planned together.