Oak Bluffs, Massachusetts · Established 2018 · MA Licensed & Insured Currently accepting projects on Martha's Vineyard only. · Request a quote →
Hardscaping

Outdoor Kitchens on Martha's Vineyard

Custom outdoor kitchens built for year-round coastal conditions: gas connections, stone counters, built-in grills, and integrated storage designed to stay on the Vineyard for decades. Materials specified for salt air, humidity, and heavy seasonal use.

5.0/5 · 61 reviews shared on this site

Outdoor kitchen installation on Martha's Vineyard combines a grill station, prep surface, and often a sink or refrigeration within a stone or masonry surround. Infinity coordinates plumbing, gas, and electrical with licensed trades, using countertop materials and hardware rated for salt air and Vineyard winters. Built within a coordinated patio scope.

Hardscaping

What Goes Into an Outdoor Kitchen

Gas line

A built-in grill requires a dedicated gas line with a shutoff at the structure. If the property has natural gas service, the line runs from the house. If the property uses propane, the tank location needs to be planned in relationship to the kitchen's position and the run length. Gas work requires a licensed plumber or gas fitter. We coordinate this trade.

Electrical

Under-counter refrigerators, outdoor-rated outlets, lighting, and ventilation fans all require dedicated electrical connections. An outdoor kitchen on a Vineyard property should be on a GFCI-protected circuit sized for the expected load. We coordinate the electrician as part of the project scope.

Structural base

Outdoor kitchens require a structural base frame (typically concrete block, steel framing or poured concrete) that supports the appliance weight and provides a surface for the finish material. Wood-frame construction is not appropriate in coastal applications where moisture penetrates and causes rot.

Countertop surface

Granite and porcelain are the most durable countertop materials in outdoor, coastal conditions. Concrete countertops perform well when properly sealed and maintained. Butcher block and unprotected natural wood degrade quickly in salt air and should not be specified for outdoor applications.

Finish material

The outer face of the kitchen structure needs to resist coastal conditions. Stone veneer (natural or manufactured) and large-format tile on a cement board substrate are the most common exterior finishes. Stucco is an option but requires maintenance. Wood cladding, even cedar, ages poorly in Vineyard conditions unless the owners are committed to regular oiling or painting.

Appliances

We specify commercial-grade or marine-grade outdoor appliances. Standard residential outdoor appliances rated for "outdoor use" often mean covered-patio use in moderate climates, not unprotected year-round coastal exposure. Brands like Lynx, DCS, Fire Magic, Blaze, and Coyote have track records in coastal markets. We discuss specific appliance choices with homeowners as part of the design process.

Outdoor kitchen with pizza oven and bluestone dining patio on Martha's Vineyard
Hardscaping

Sizing and Layout

The most common outdoor kitchen mistake is building too small. The space feels adequately sized during the planning conversation, construction is complete, and then two people start using the kitchen simultaneously and the counter space disappears. Planning for how the kitchen will actually be used (how many people cook, how many gather around it, whether it connects to a dining table or an island with seating) determines the counter depth, the run length, and the storage configuration needed.

Typical dimensions:

Counter depth is typically 25 inches for standard outdoor appliance compatibility. Seating overhangs for bar stools require an additional 12 to 14 inches.

  • Minimum useful counter run: 8 feet for a grill plus a prep station
  • Comfortable for active cooking and hosting: 12 to 16 feet with grill, side burner, prep area, and refrigerator
  • Estate scale with multiple appliances: 18 to 30 feet, often L-shaped or U-shaped configurations
Process

Placement and Orientation

01

Wind direction

The prevailing southwest winds on the Vineyard mean a grill positioned facing southwest puts smoke directly into the faces of people sitting nearby. Orienting the grill so smoke blows away from seating areas makes the kitchen genuinely comfortable to use on the majority of summer days.

02

Relationship to interior kitchen

The farther the outdoor kitchen is from the house, the less convenient it is to carry supplies and dishes back and forth. A kitchen positioned within 20 to 30 feet of the interior door or connected to the house by a covered path gets used far more than one sited for view alone.

03

Sun and shade

Afternoon shade makes outdoor cooking more comfortable through the warmest months. We review the site's sun path at the planning stage and, where shade is limited, discuss permanent pergola or shade structure integration as part of the kitchen scope.

Service Details

Recent Outdoor Kitchen Projects

Two outdoor kitchens from our own crews, both built on bluestone.

Stone veneer kitchen and dining terrace

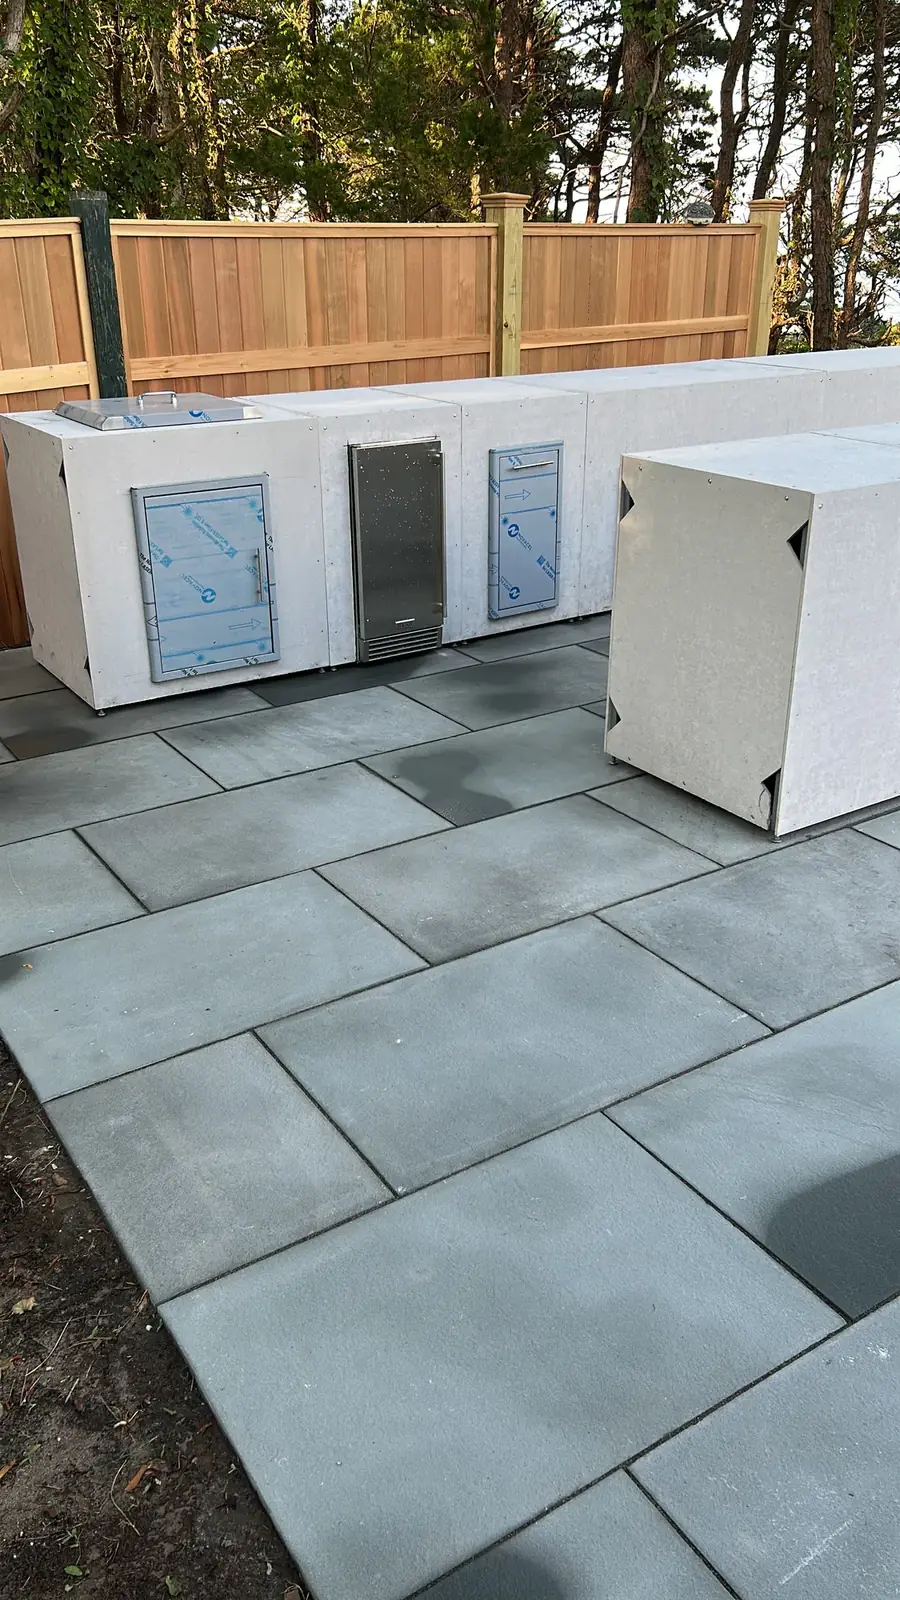
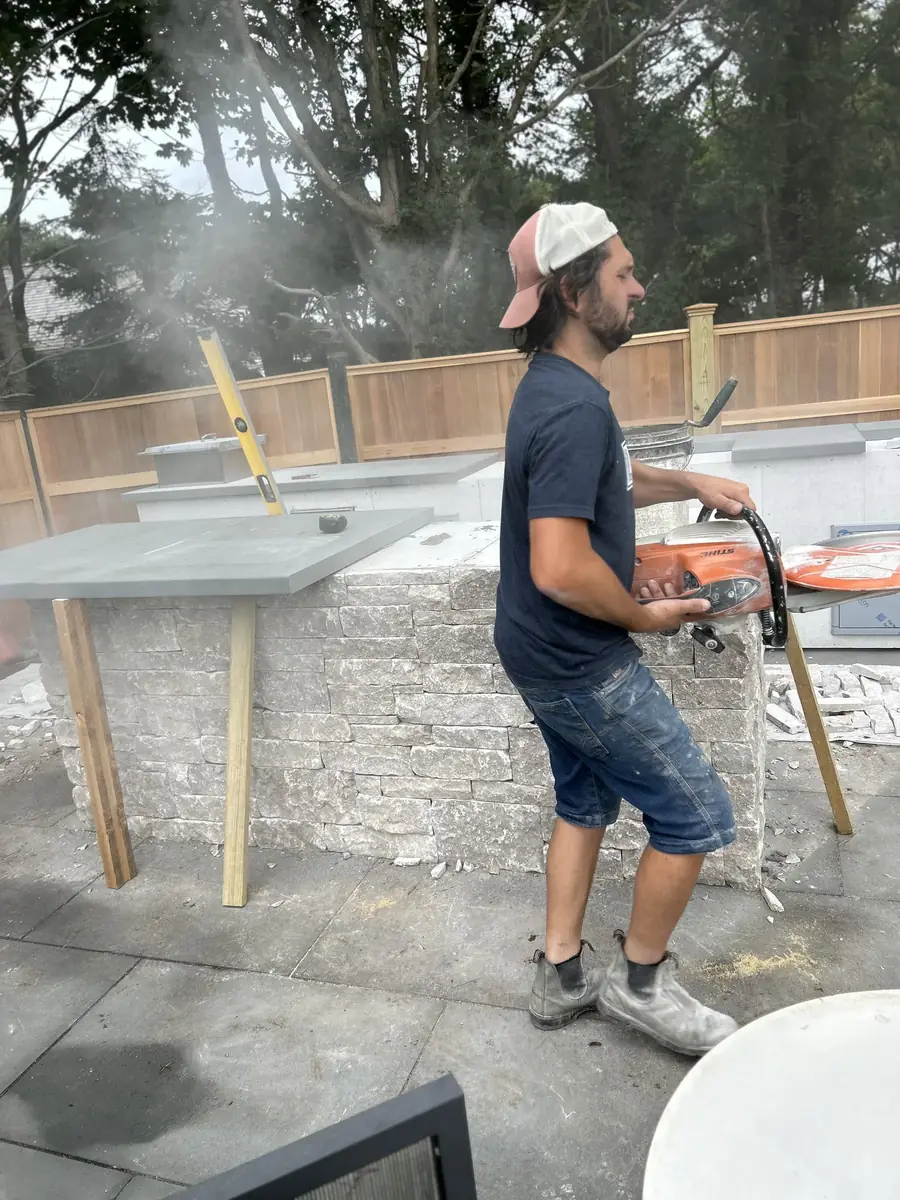
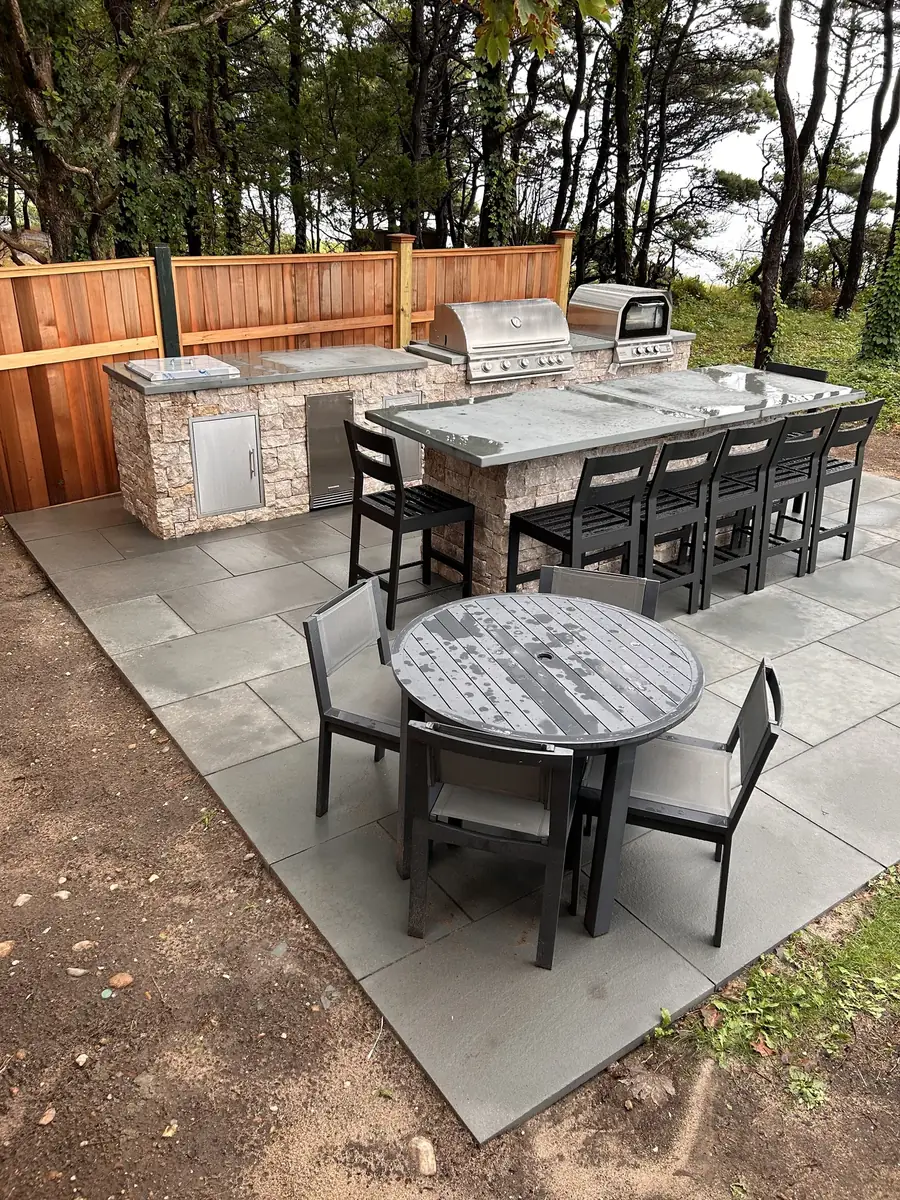
A bluestone terrace in a fenced back yard with a long cooking island and a separate bar island. The islands were framed first, faced in stone veneer and topped with stone counters, with the grill, storage doors and bar seating built in. A dining area sits on the same bluestone, a few steps from the grill.

Fieldstone kitchen and bar under a pergola

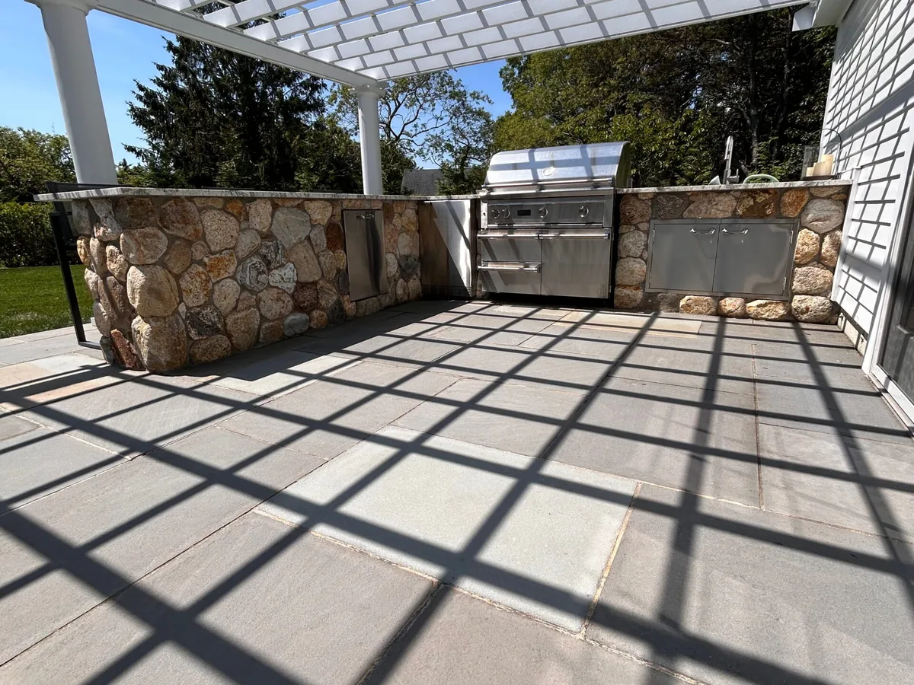
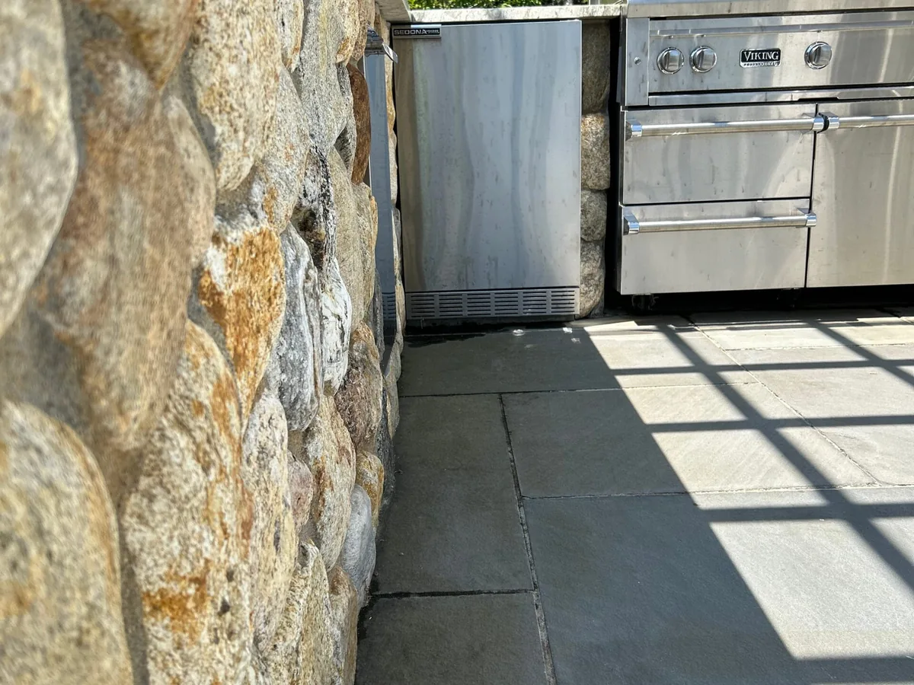
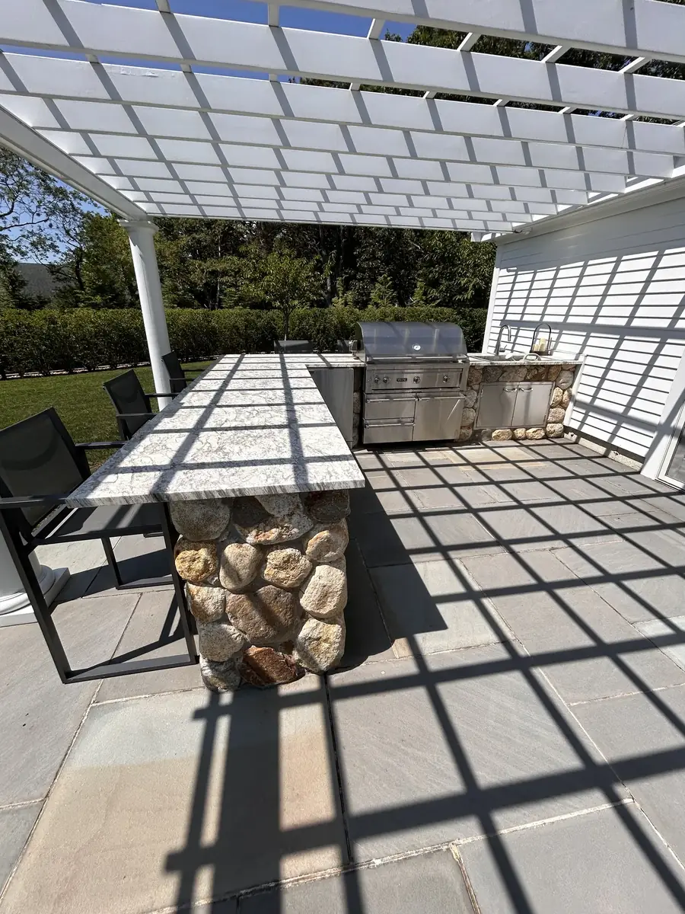
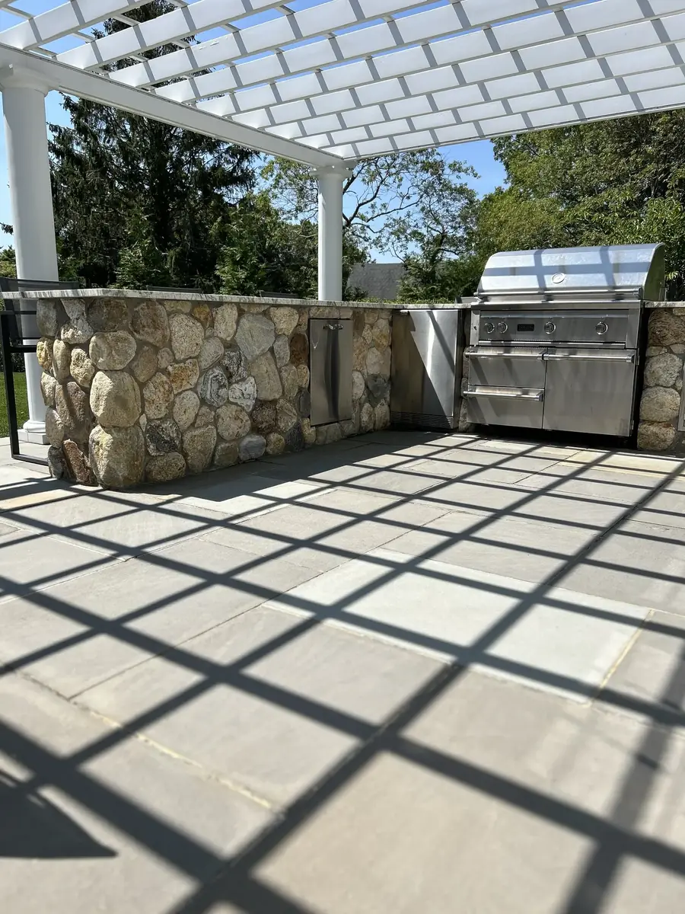
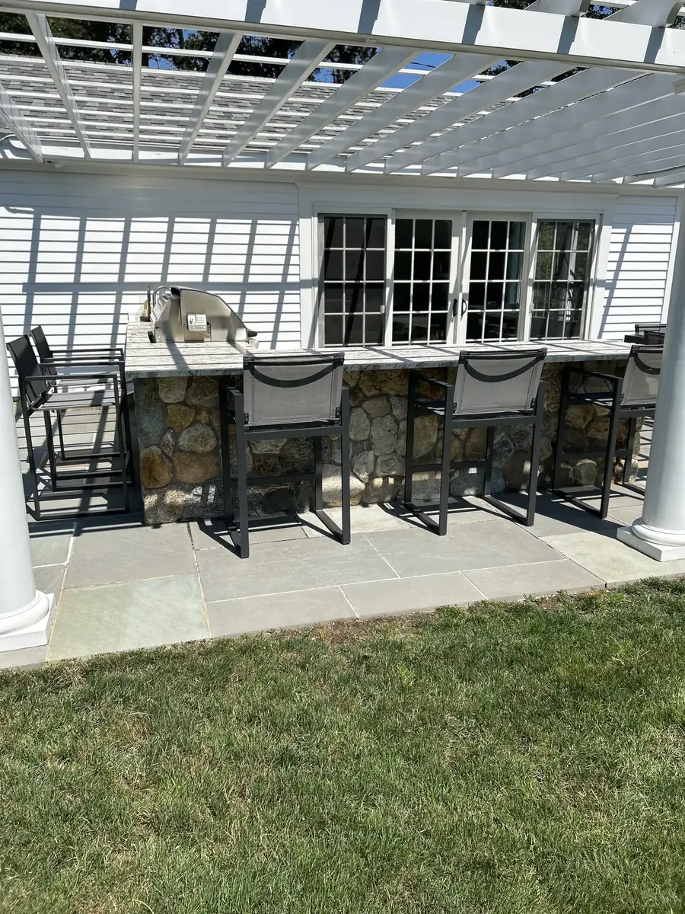
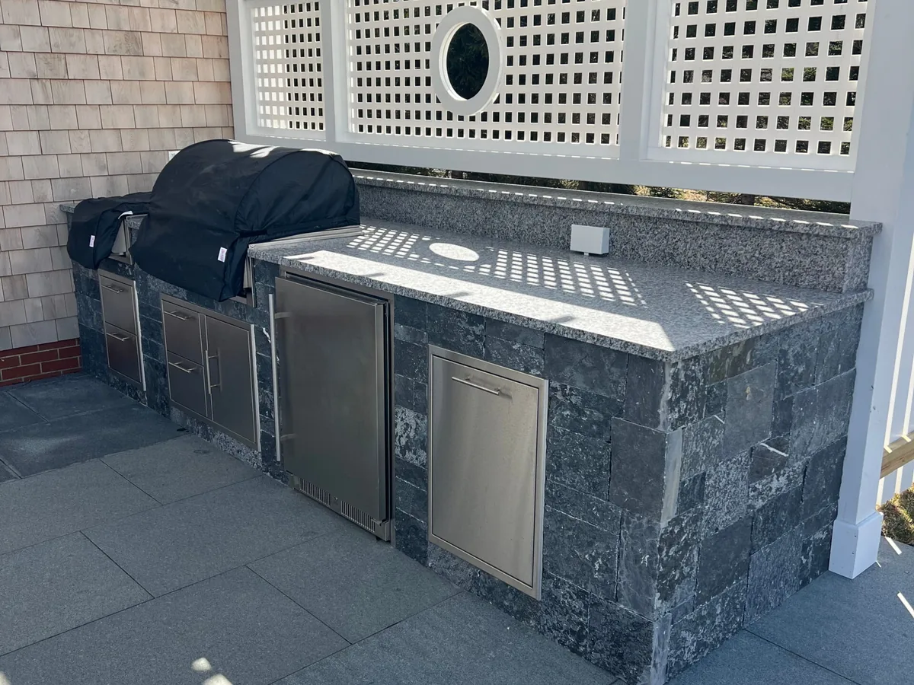
A fieldstone-faced kitchen with a built-in stainless grill and a long bar with stools, set on a bluestone terrace under a white pergola that shades the cook and the guests through the afternoon.

Service Details

Outdoor Kitchen Materials for Salt Air

PartHolds up well on the VineyardAvoid or use with care
FrameConcrete block, steel framing, poured concreteWood framing, which rots once moisture gets in
Exterior finishNatural or manufactured stone veneer, large-format porcelain tile on cement boardWood cladding unless you are ready to oil or paint it every year
CountertopGranite, sealed porcelain slabs, well-sealed concreteButcher block, soft or porous stone
Appliances and doors316 stainless steel (best for salt air) or quality 304 stainlessThin-gauge stainless and appliances rated only for covered patios
HardwareStainless or marine-grade hinges, pulls and fastenersPlated steel that rusts within a season
Service Details

Winterizing a Seasonal Outdoor Kitchen

Many Vineyard outdoor kitchens sit unused from October to May. Plan the shutdown at the design stage: a water line with a shutoff and drain inside the house, a gas shutoff at the island, refrigerators that can be emptied and propped open, and fitted covers for the grill. We can include the fall shutdown and spring start-up with your seasonal care.

Plan your next step

A clear starting point for your property

A few details help us understand the work before the first conversation.

How you will use the space

Tell us whether you need room to dine, gather around a fire or move comfortably between entrances.

Levels, drainage and access

Share photographs of slopes, steps and the route our crew would use to reach the work area.

Materials and timing

Bring examples of stone finishes you like and any deadlines so the scope can be planned together.

Discuss your property
Planning This Service

Frequently asked questions

For the structure: concrete block or steel frame with stone veneer or tile cladding. For countertops: granite or sealed porcelain. For appliances: commercial-grade outdoor units from manufacturers with proven coastal market track records. Avoid untreated wood, aluminum appliances in direct exposure, and standard outdoor appliances not rated for coastal conditions.

Ready to schedule this service?

Request a quote and get a service plan matched to your property, schedule, and seasonal needs.

Ready to elevate your property?

Request a Free Quote