

Patios for everyday outdoor living
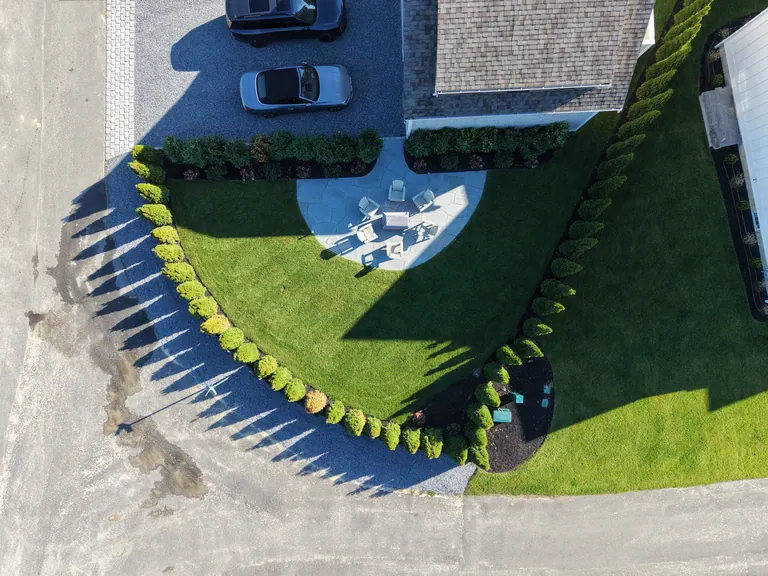
The main stone terrace, seen from above.
See the finished detailsSimplify your new build's final phase. We coordinate grading, soil preparation, irrigation, hardscaping, and planting to transition your new property from a construction zone to a finished home.
New construction landscaping on Martha's Vineyard takes a bare lot to a finished property. Infinity Landscaping coordinates grading, soil restoration, irrigation, lawn establishment, planting, and hardscape with the builder, electrician, and paving contractors so utilities are run, base depths are right, and the landscape is installed in the correct sequence: typically completed before the first summer occupancy.
Documented work from a complete landscape installation on Martha’s Vineyard. Follow the project to see how these spaces connect.
The main stone terrace, seen from above.
See the finished details
The custom outline and stone layout are visible from above.
See the finished details
Stone pavers and granite entrance steps connect the porch to the landscape.
See the finished detailsA new build requires careful scheduling. We coordinate our work directly with your builder, plumber, electrician, and paving contractors to ensure irrigation lines, utility conduits, and hardscape bases are installed in the correct sequence.
Correct grading prevents water from pooling near your foundation. We sculpt the terrain, manage runoff paths, and install French drains, catch basins, and drywells to manage rainwater efficiently in sandy or clay soils.
Construction equipment compacts the soil and strips the organic top layer. We rip compacted areas to restore aeration, amend sandy soil with premium compost and organic matter, and lay down nutrient-rich topsoil to prepare beds for plantings and lawns.
We install privacy hedges, foundation plantings, lawn areas (sod or hydroseed), low-voltage lighting systems, and stone walkways, executing the approved design plan to give your new home a polished, finished presentation.

Building a home on Martha's Vineyard involves complex logistics, including ferry scheduling for heavy machinery and material delivery limits during peak summer weeks. Landscaping should be integrated into the construction schedule early, rather than treated as a rushed finish.
Our team focuses on protecting the property's natural features during construction, resolving soil compaction caused by heavy excavators, and coordinating utility trenches before driveways or patios are paved. By taking a proactive approach, we prevent water runoff issues, protect mature trees, and build a healthy soil base that ensures new plantings and lawns take root successfully.
Map grades, existing trees to protect, sun angles, wind exposure, and septic field boundaries.
Lay conduit for landscape lighting, irrigation lines, and outdoor kitchen utilities before paving.
Sculpt final elevations, establish lawn sub-grades, and install drainage systems.
Spread organic compost and topsoil to revive stripped construction soils.
Install stone patios, build walkways, plant trees and shrubs, lay sod, and install the irrigation system.
Two documented new-home projects show the full sequence, from construction access and bare ground to a finished property.
When we started, the house was surrounded by exposed ground and construction traffic. We set the stone edging along the driveway first, then built two stone terraces and a custom-shaped fire pit patio, installed walkways and granite steps, planted the borders and the evergreen screen, and finished with a complete lawn. See the full case study.
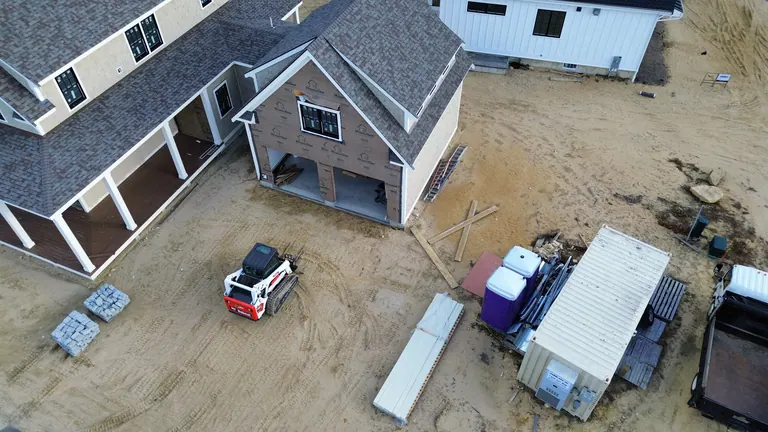
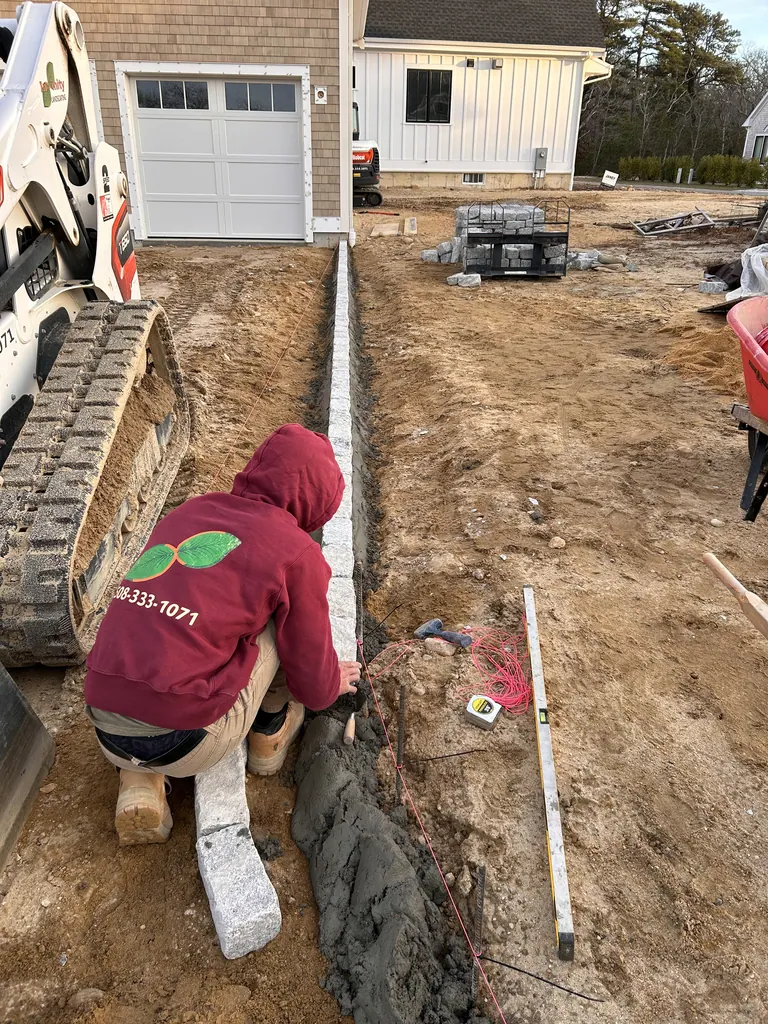
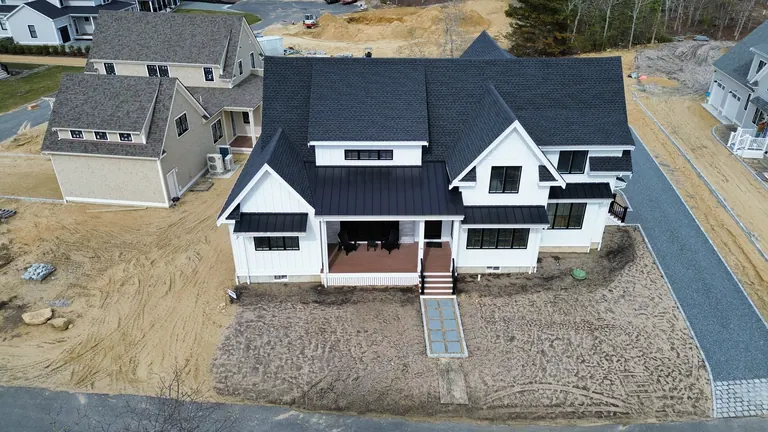
Shaped ground around a new white home became a connected garden: a rectangular stone patio built on a prepared base, stone paths and stepping stones linking the entrances, planted boundaries and a finished lawn on every side. See the full case study.
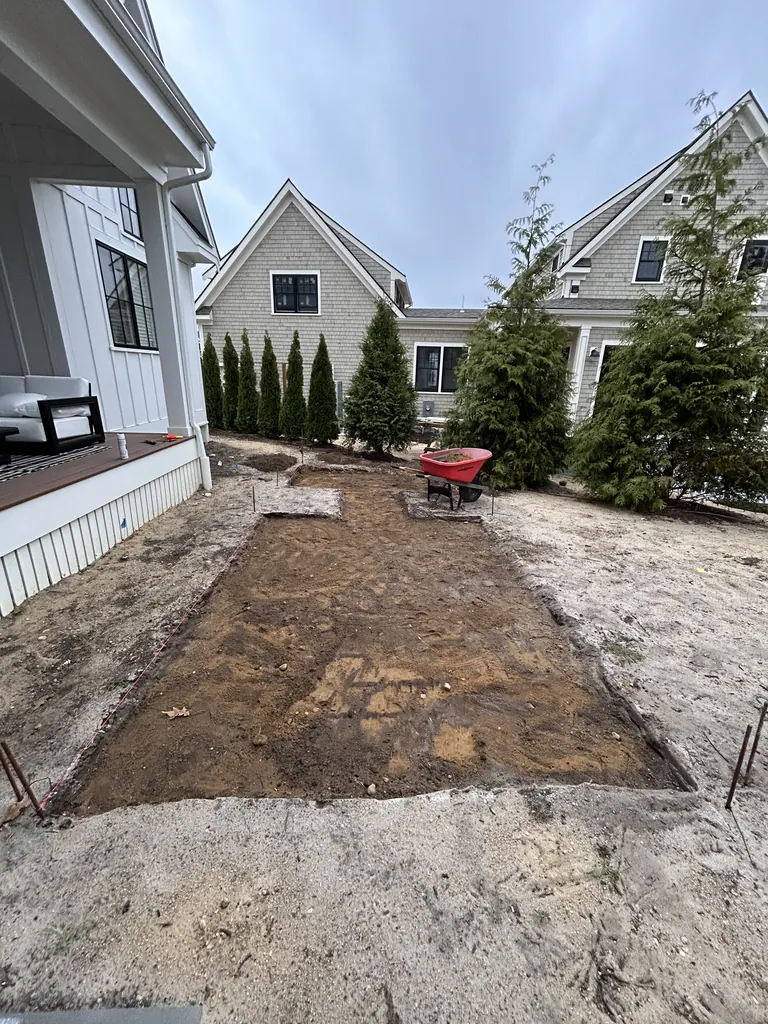
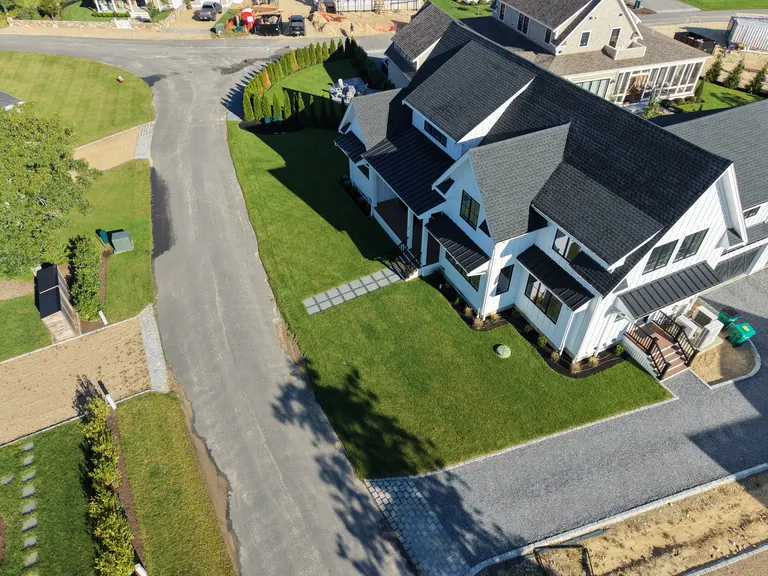
Every build is different, but landscape work on a new Vineyard home usually follows the construction schedule like this.
| Construction stage | Landscape work | Why then |
|---|---|---|
| Site planning and foundation | Walk the lot, mark trees to protect, plan grades, drainage and utility routes | Changes are cheap on paper and expensive after the foundation |
| Framing | Design and renderings, order long-lead stone and plants, plant perimeter screening where access allows | Screening starts growing and stone arrives before it is needed |
| Exterior trades and utilities | Irrigation mains, lighting conduit and drainage lines under future paving | Sleeves and pipes go in before anything is paved over |
| Final grading | Rough and finish grading, drywells, soil loosening and compost | Heavy equipment is done, so the soil is prepared once |
| Hardscape | Driveway edging and aprons, patios, walkways, walls and steps | Hard surfaces go in before lawn and beds so they aren't damaged |
| Finish | Planting, sod or hydroseed, lighting fixtures, irrigation heads and first mulch | The property looks finished for move-in or the first summer |
A few details help us understand the work before the first conversation.
Identify the outdoor spaces you want to use and what is missing from the current landscape.
Share photographs, any available site plans and details of building work that needs coordination.
Discuss paving, planting, lawn and practical access together before agreeing on the sequence of work.